3 homesites left
The Highlands
Winchester, TN · Franklin County
From the mid $300sLots 12, 42 and 43 — a plan set for each
3–4 bed2 bath1,900–2,168 sq ft
See the three plans
Eight homesites across four locations in Alabama and Tennessee. When one sells it comes off this page, so what you see here is what's left.
Pick a subdivision to see what’s going up on each homesite.
Two homesites left, lots 8 and 9.
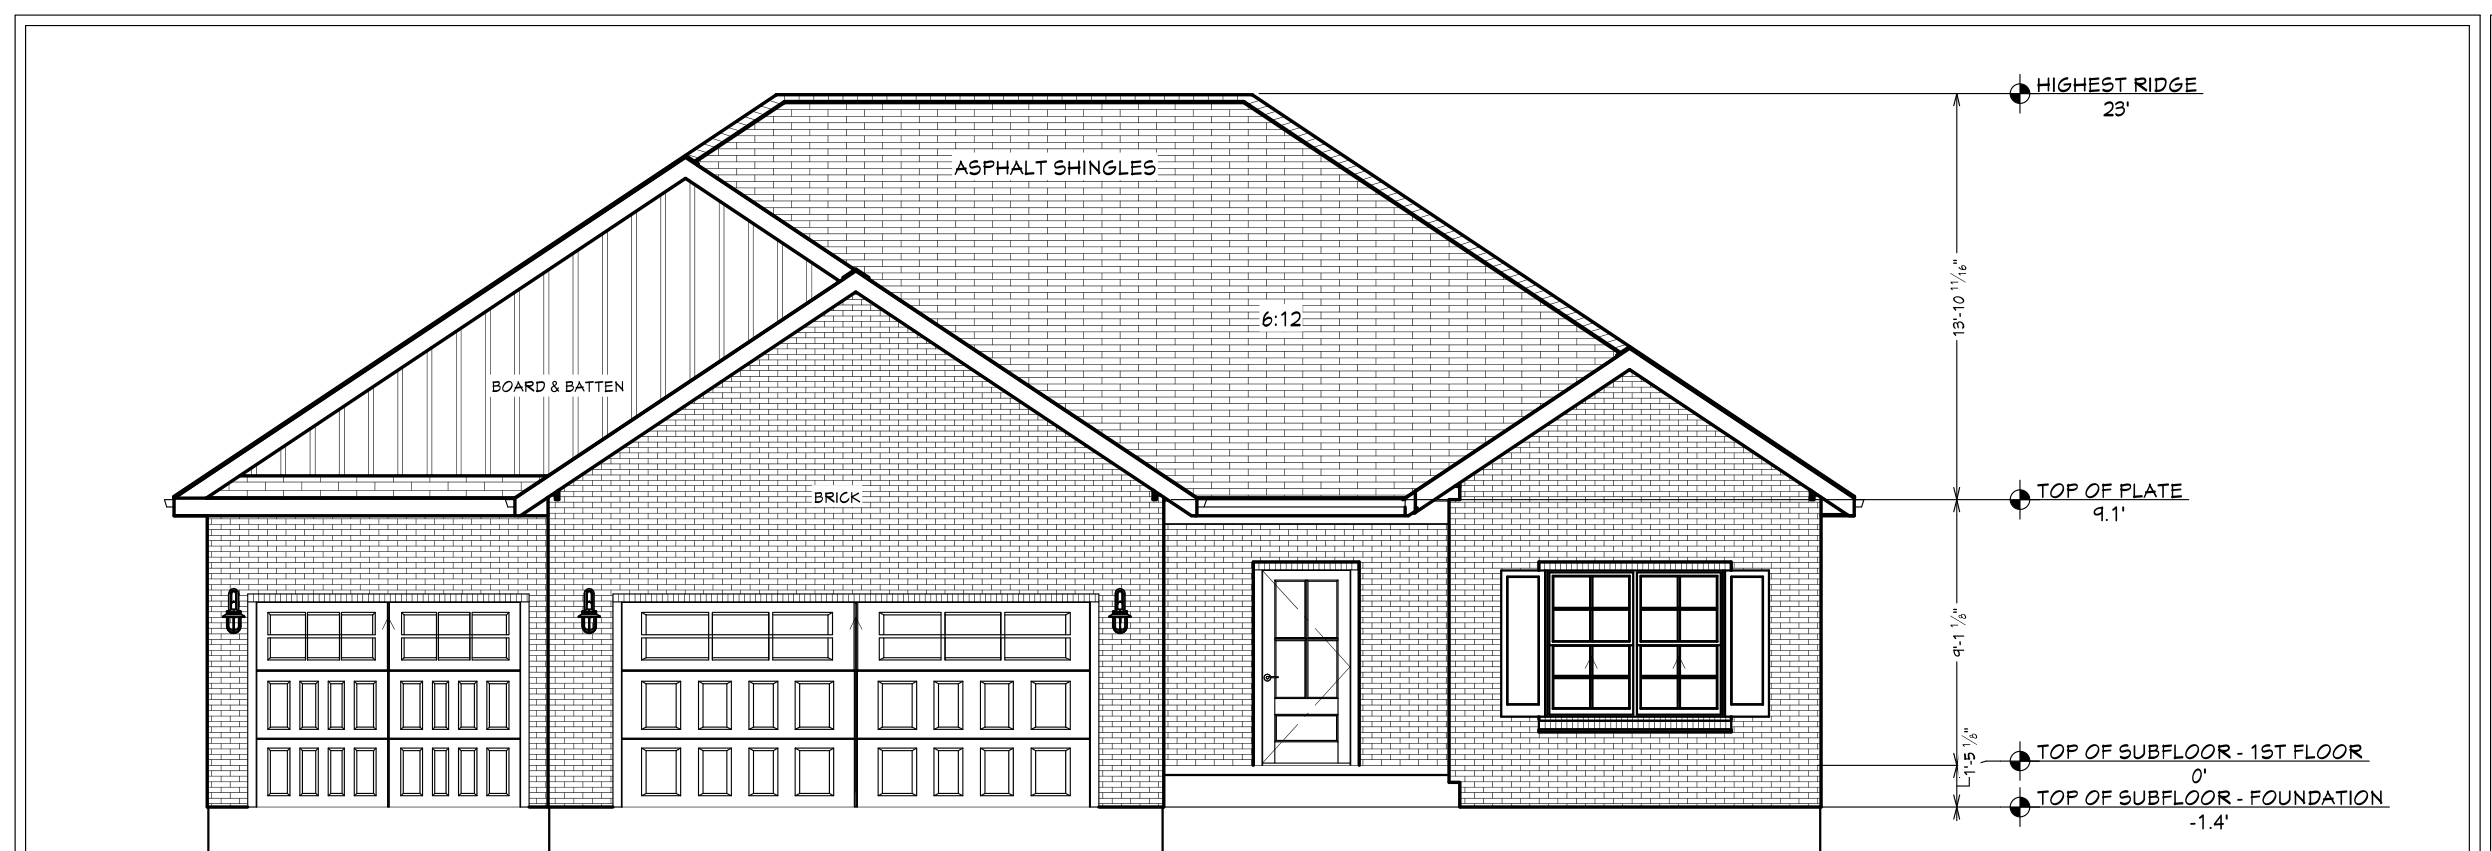
Single story with 9 ft ceilings. Board and batten with brick, front-entry two-car garage, and a split bedroom layout with the owner’s suite off the back. Vaulted ceiling in the living room, and an optional covered patio.
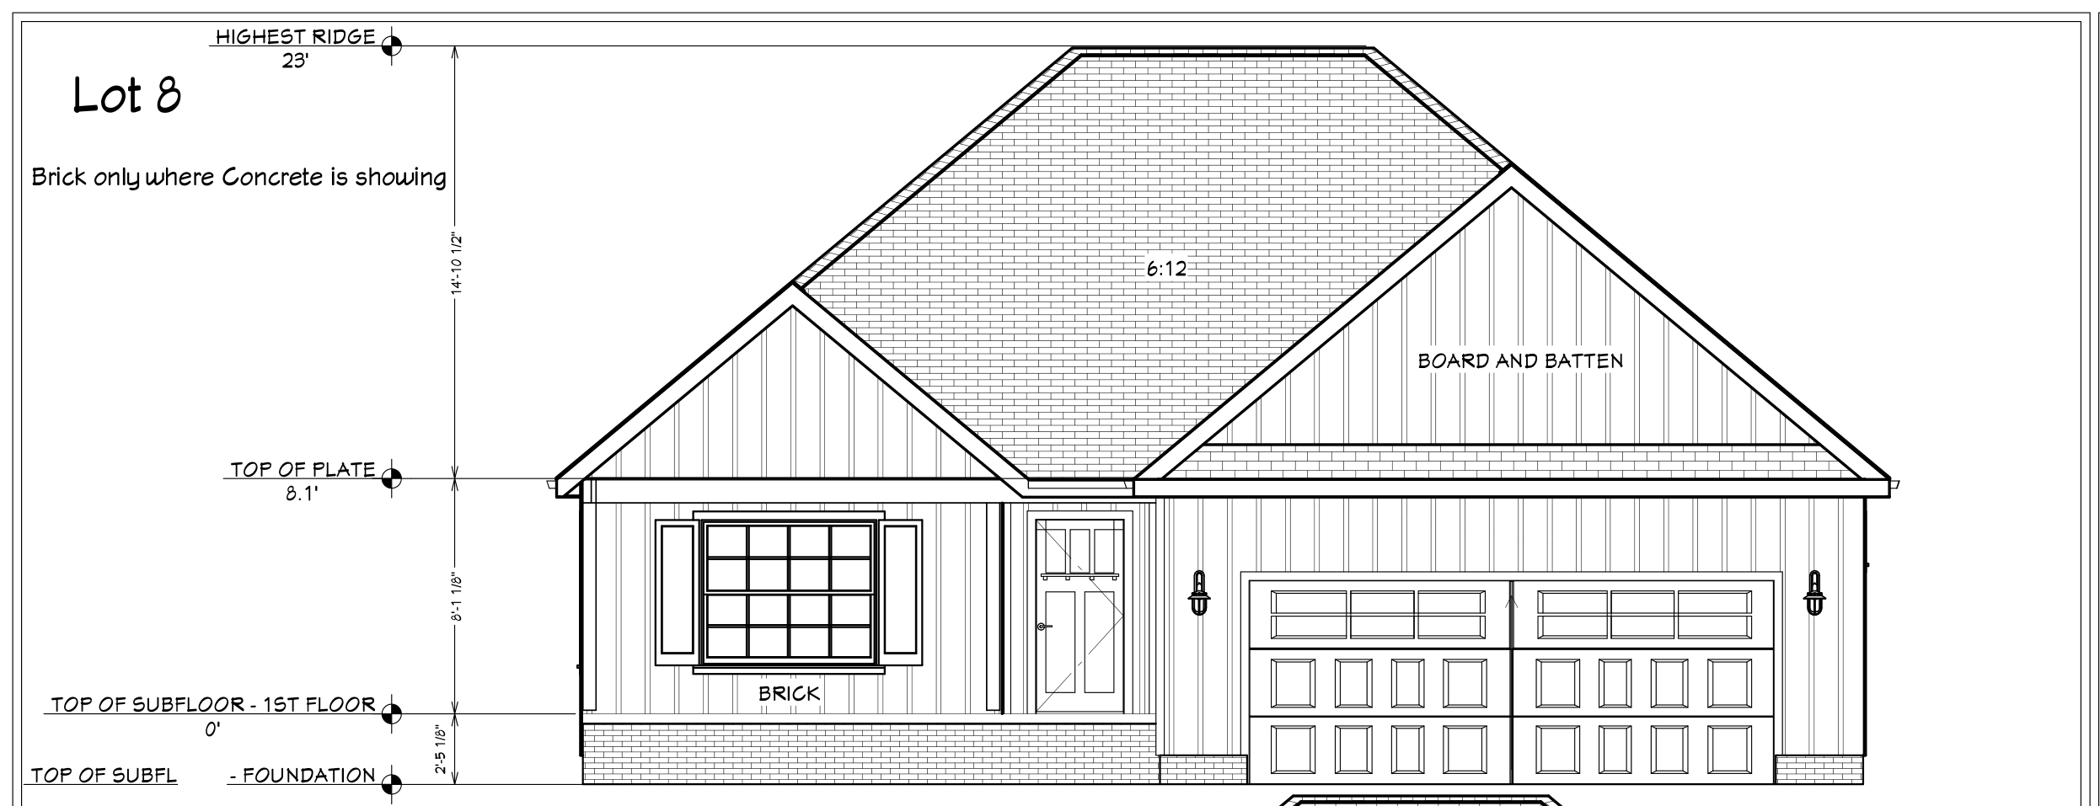
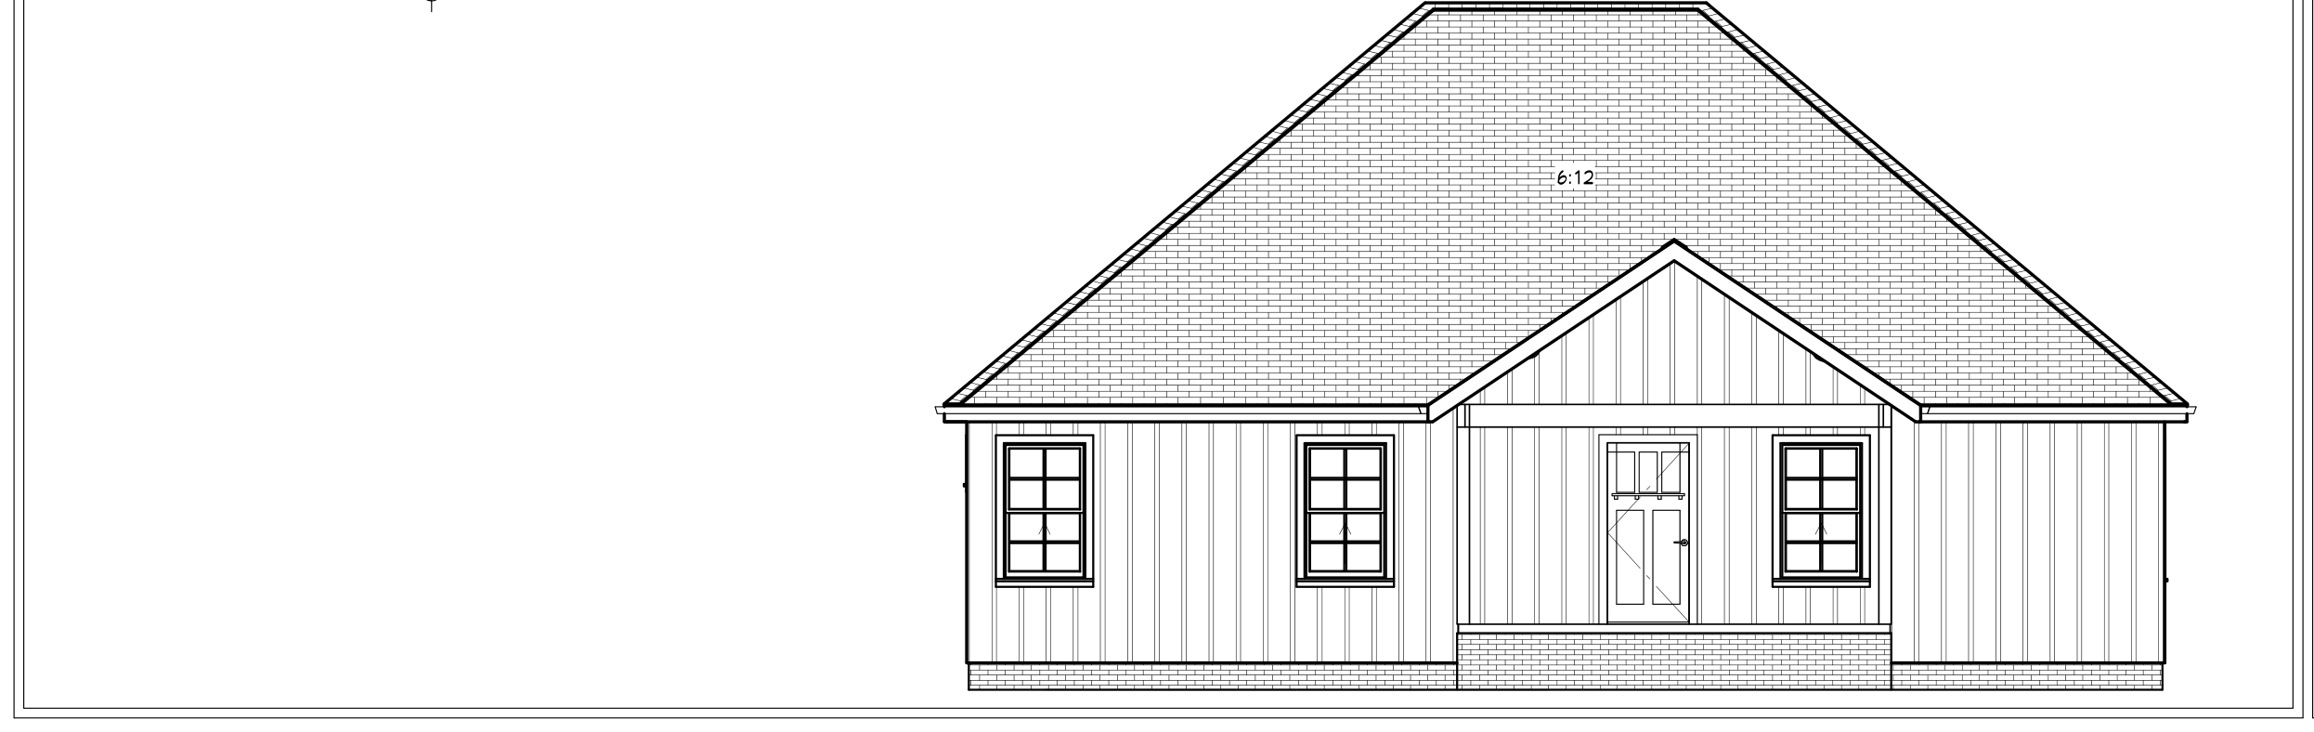
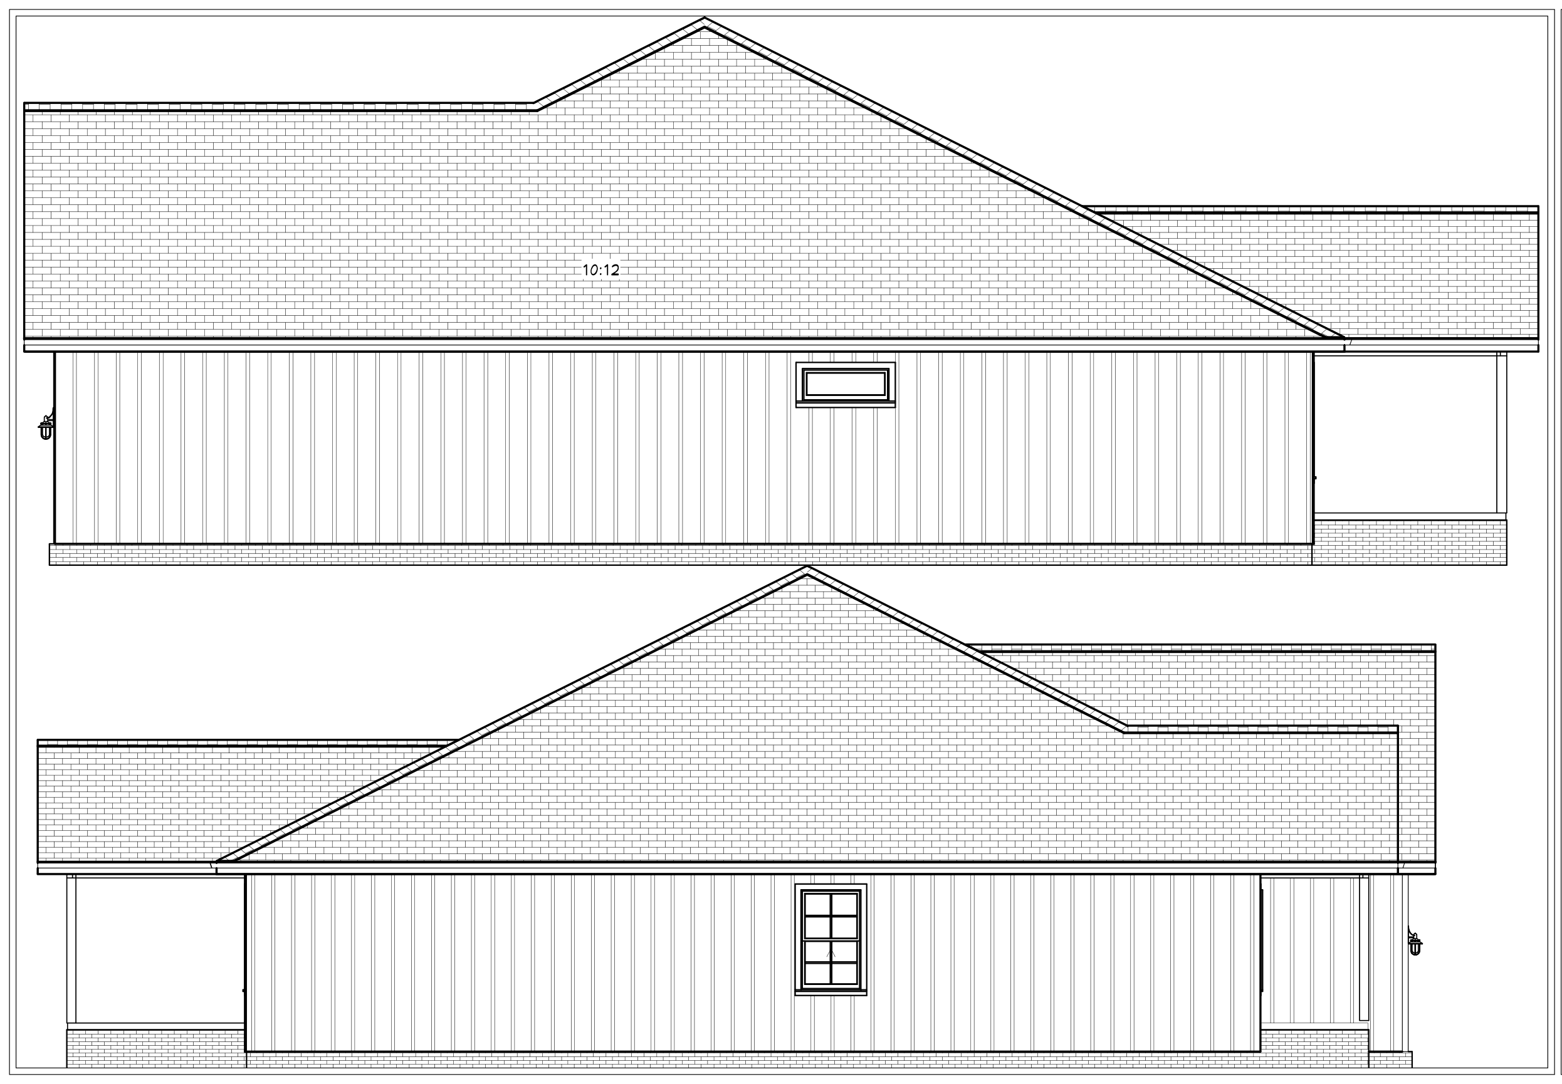
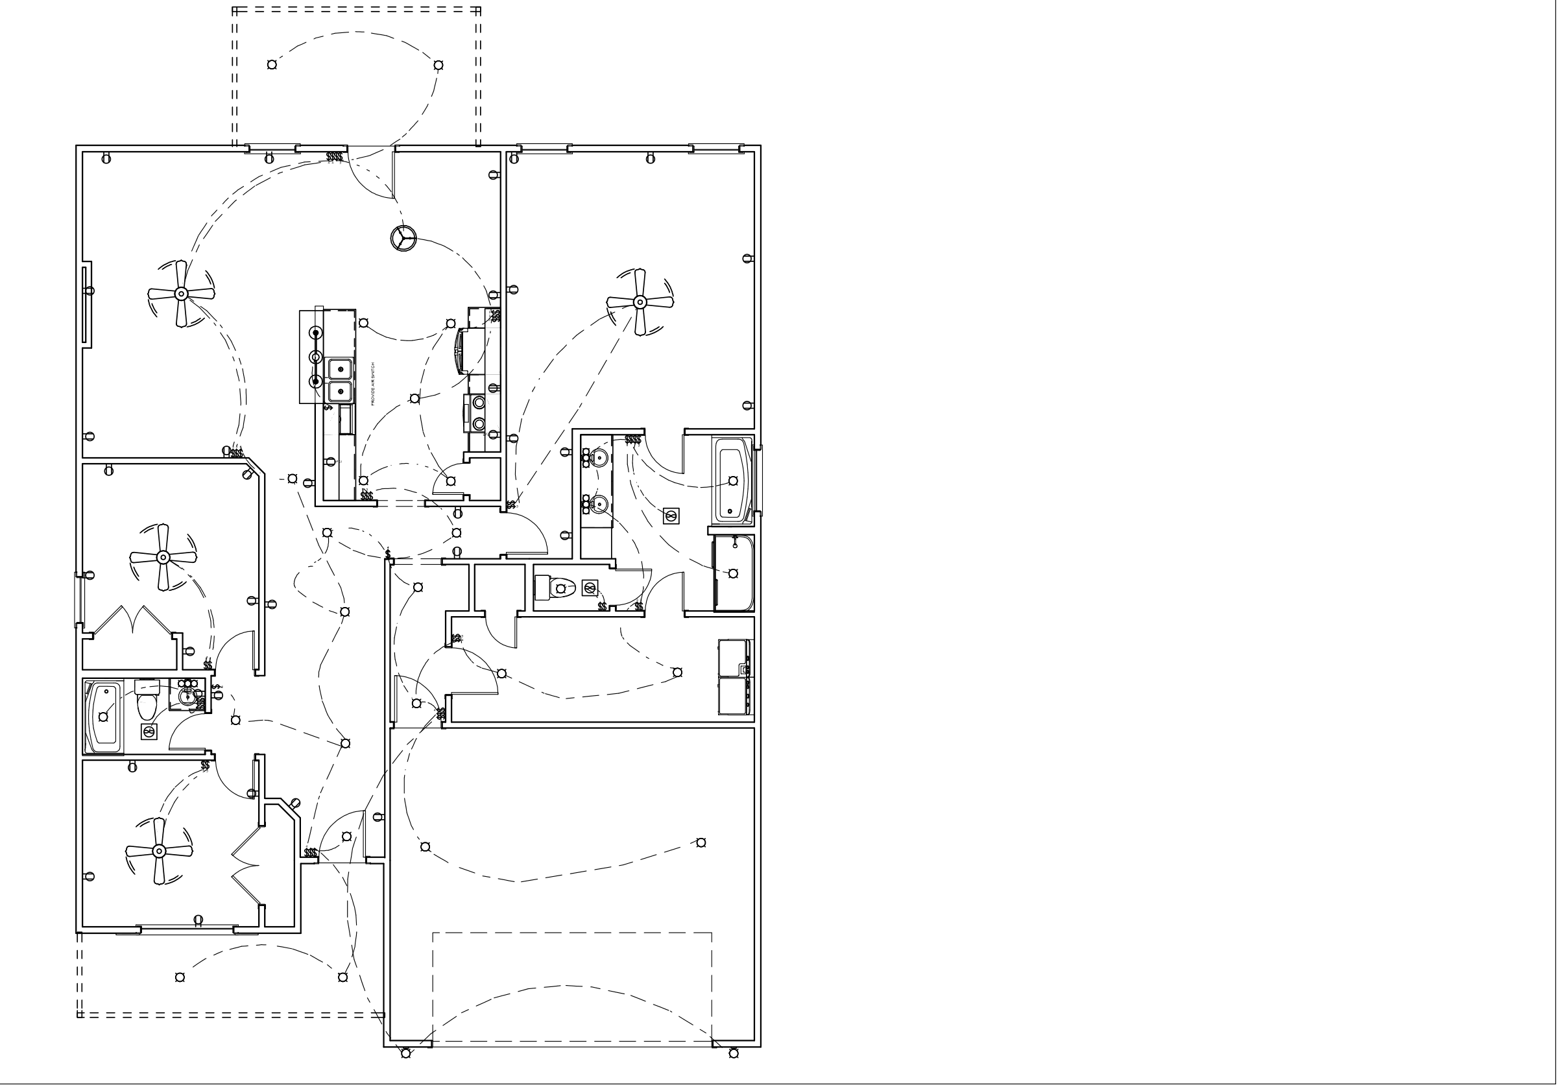
Single story with 9 ft walls, 2x6 exterior framing and trey ceilings at 10 ft in the family room and owner’s suite. Front-entry two-car garage, split bedrooms, and a covered patio off the back.
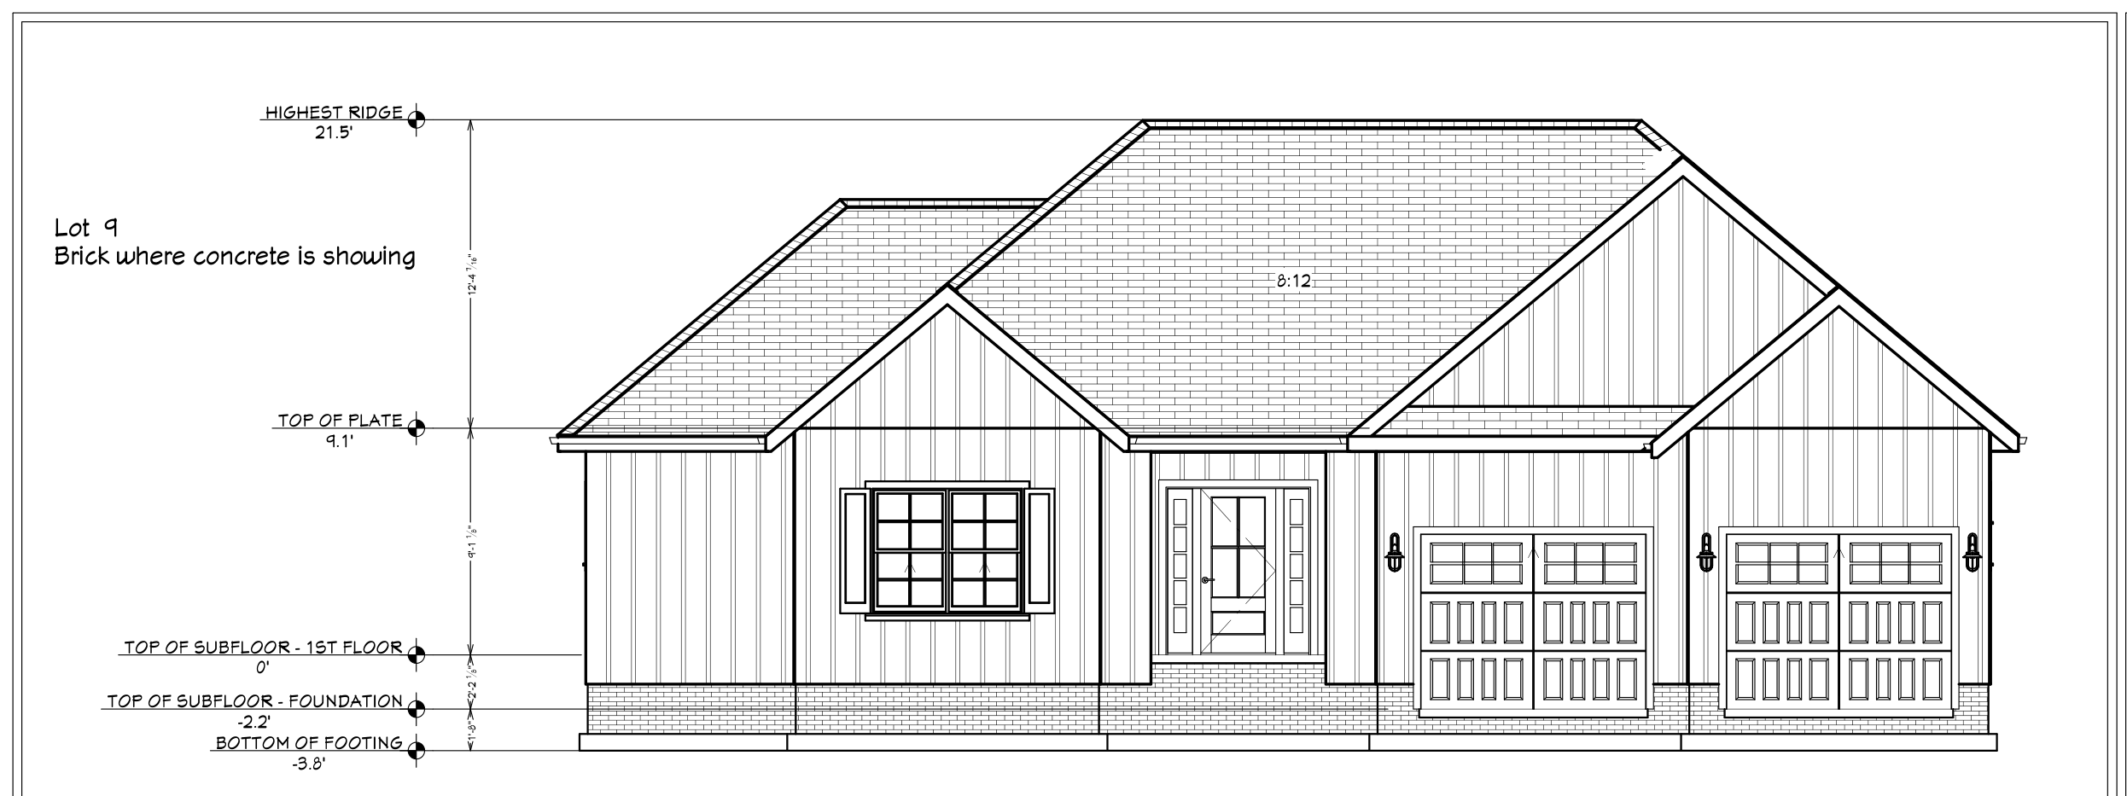
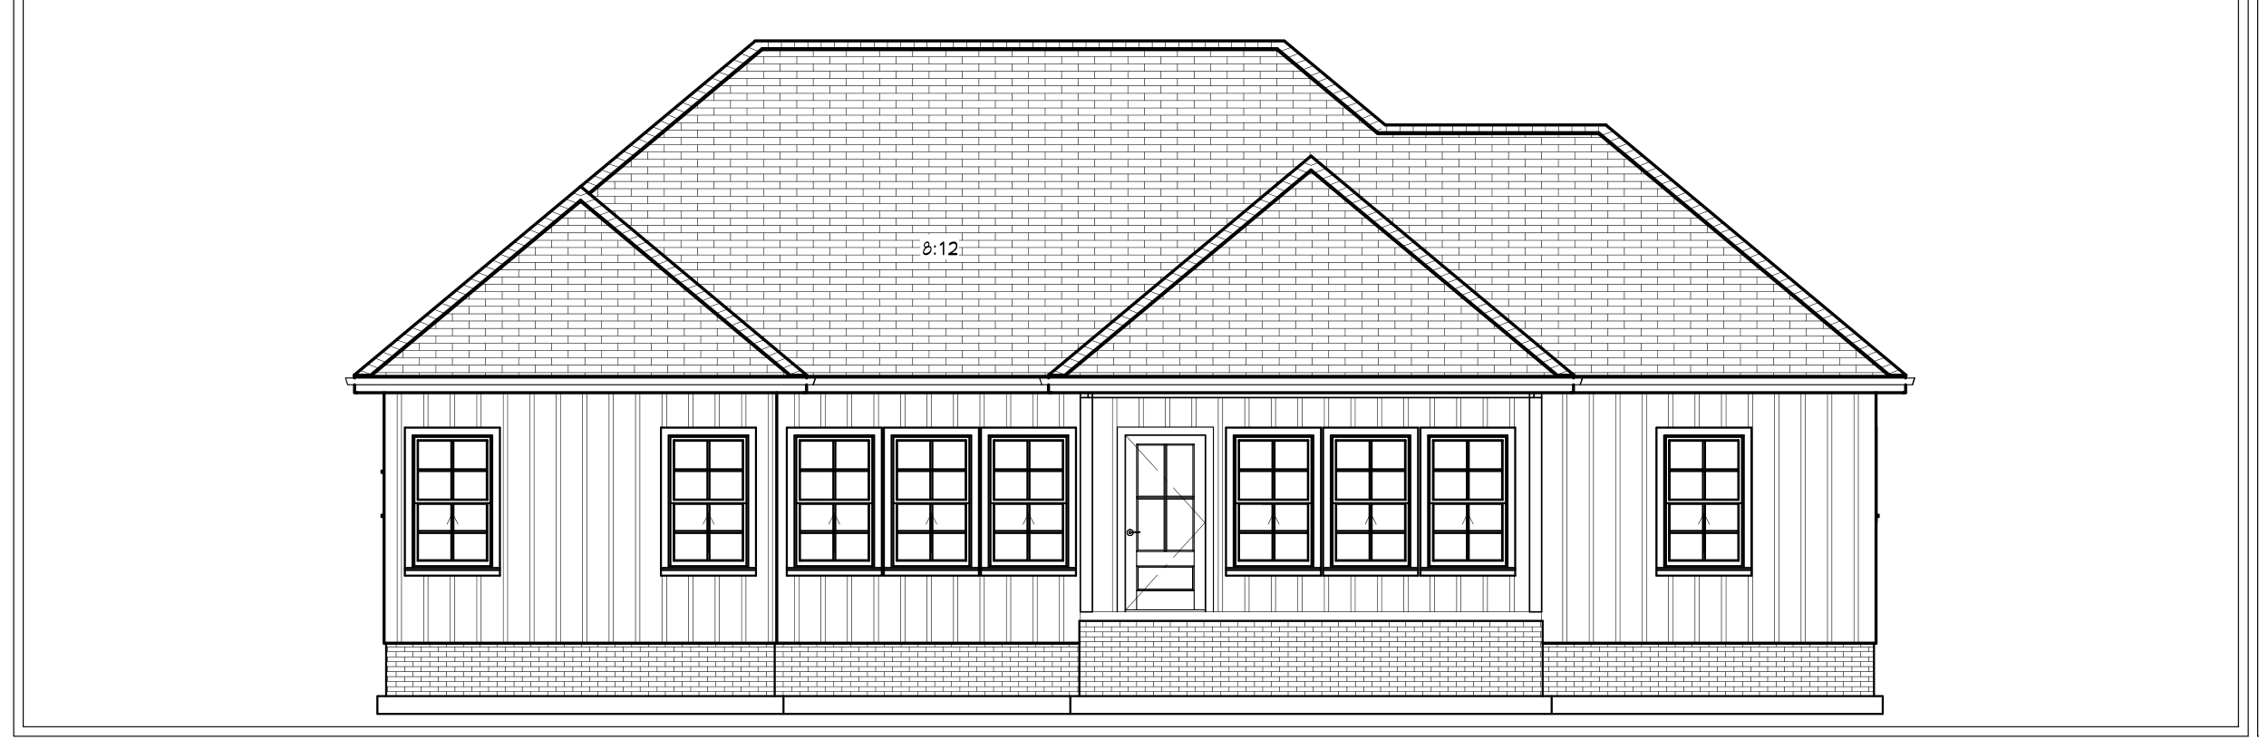
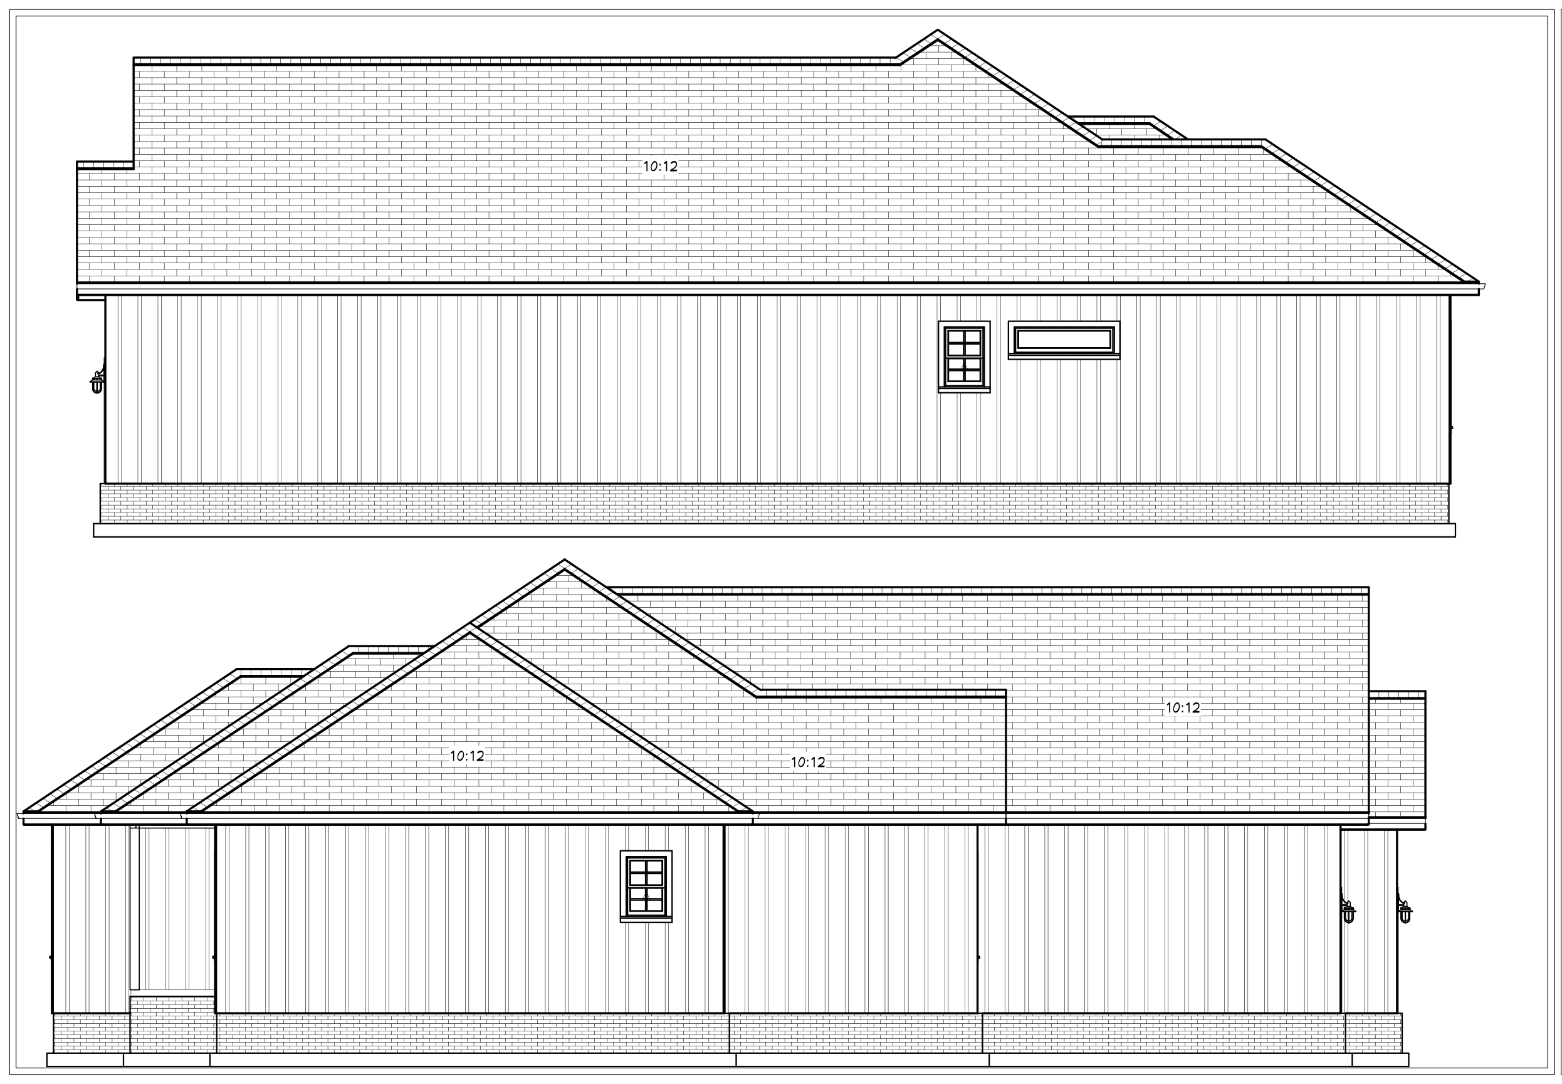
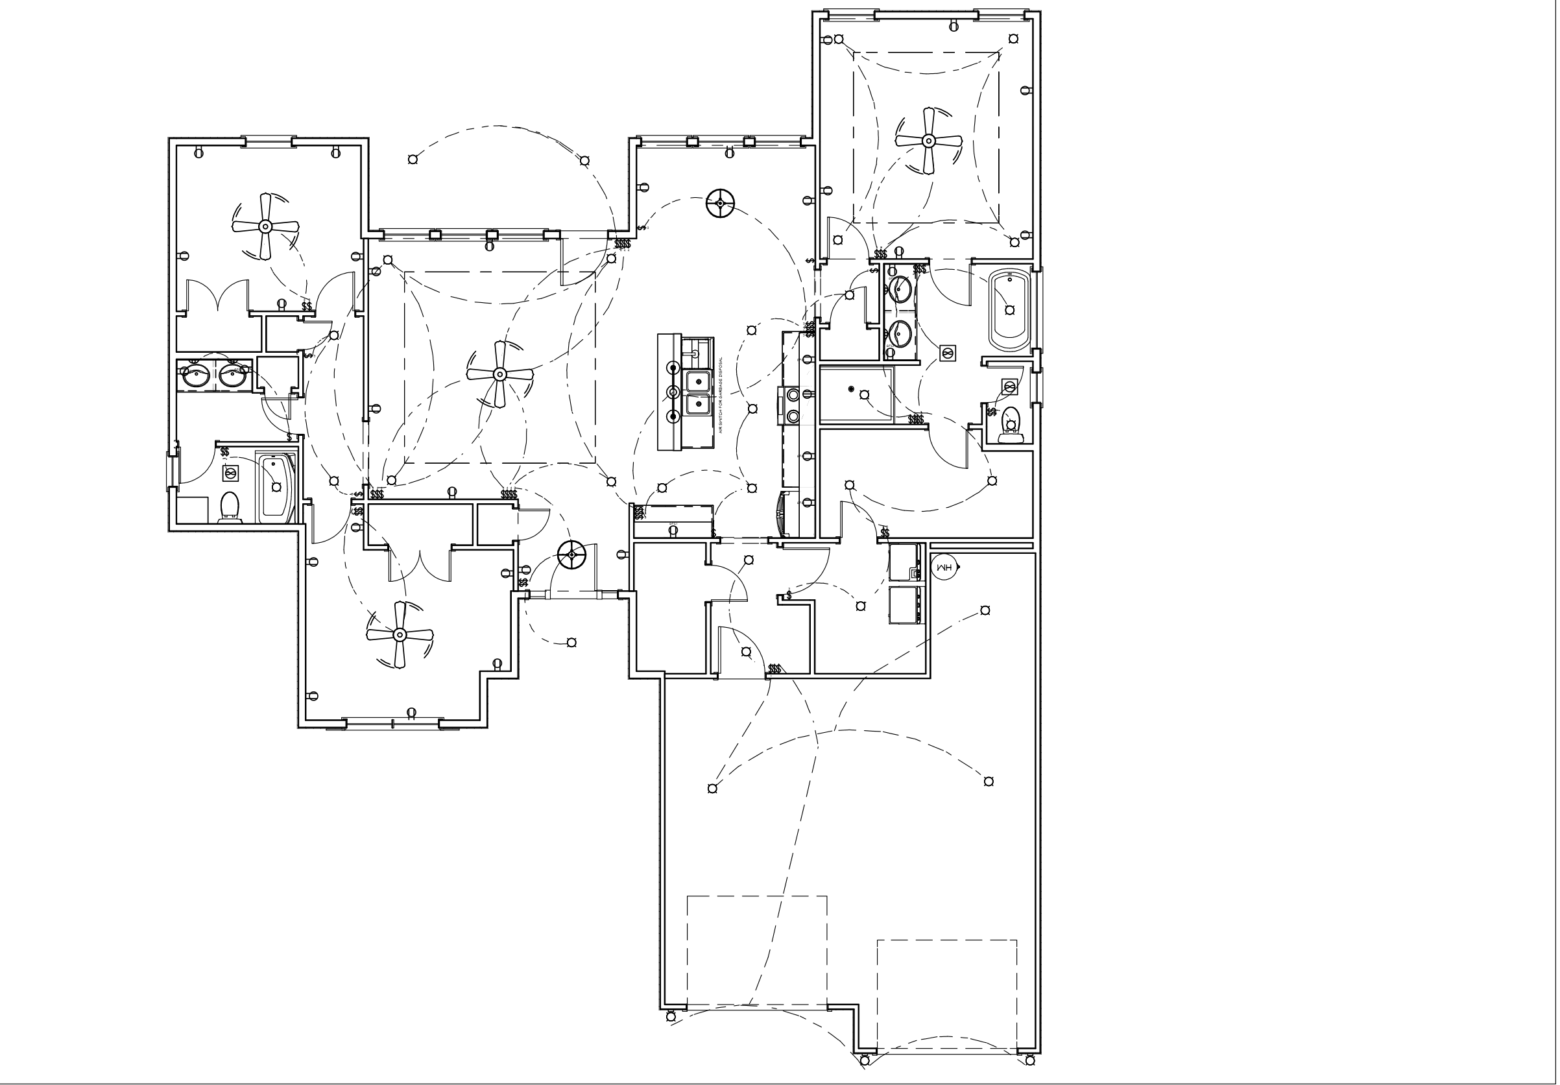
Three homesites left. Lots 12 and 42 are the same floor plan with different exteriors.
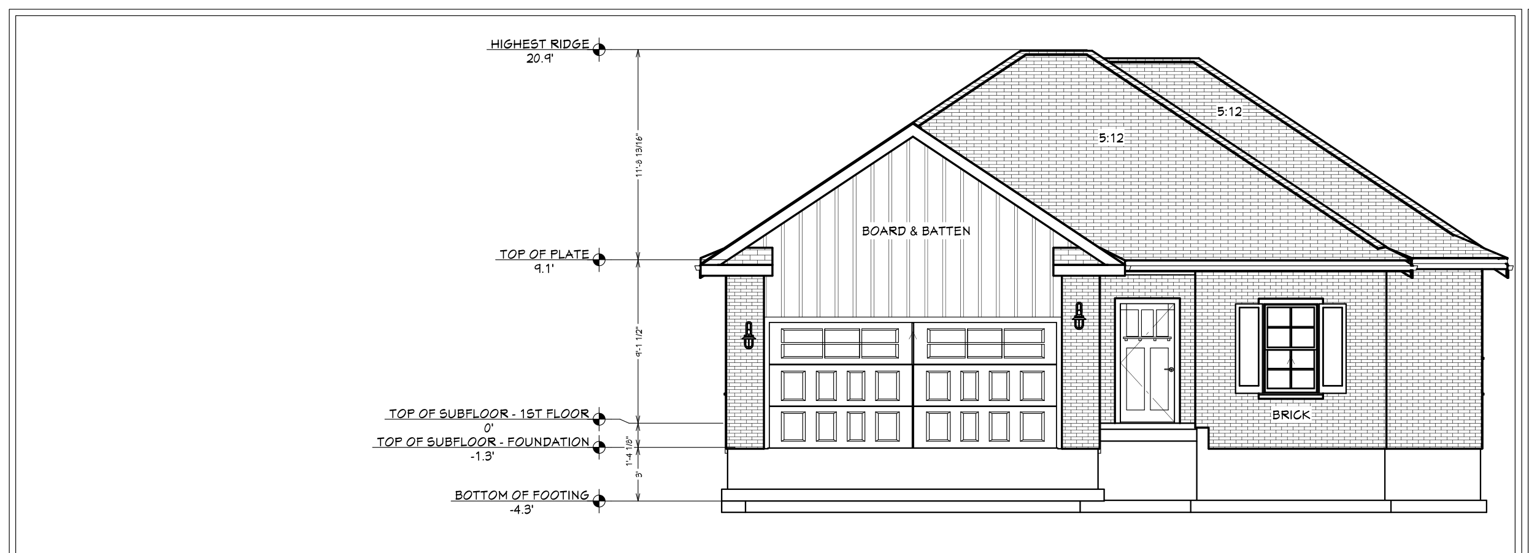
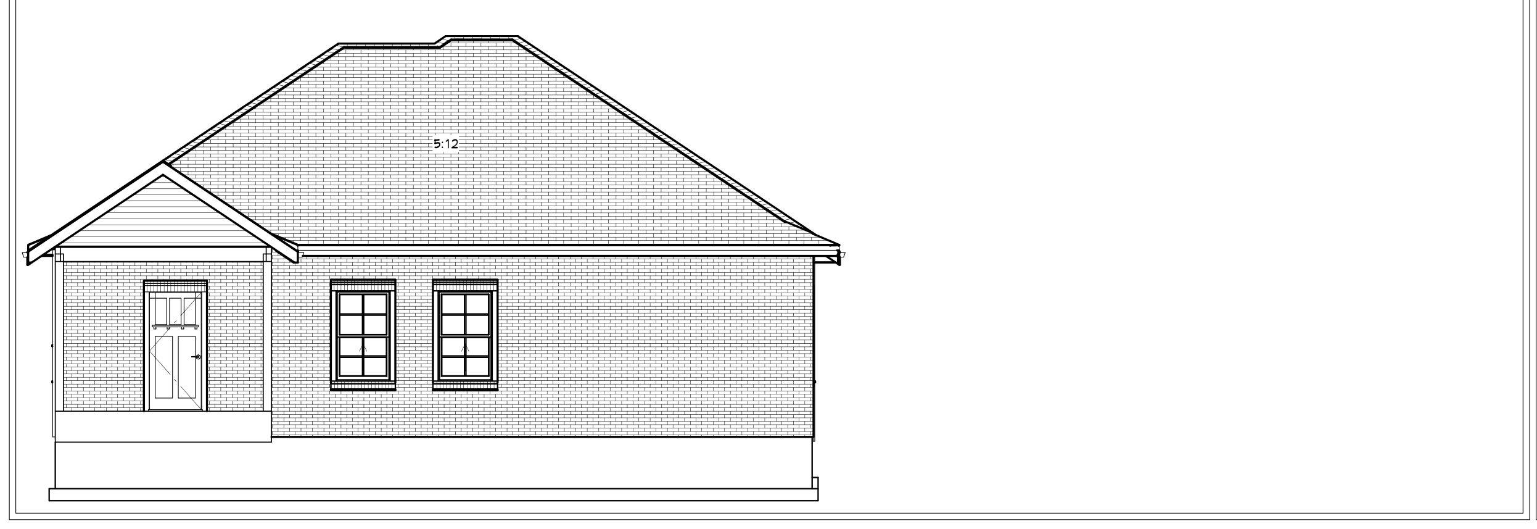
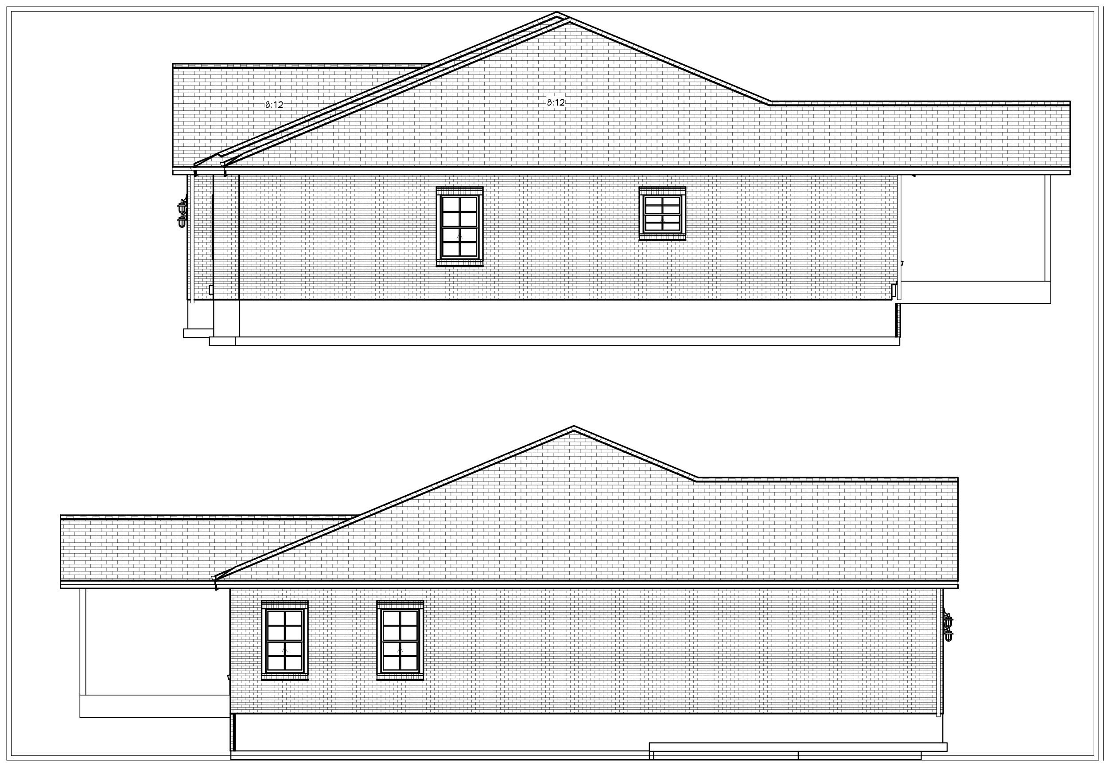
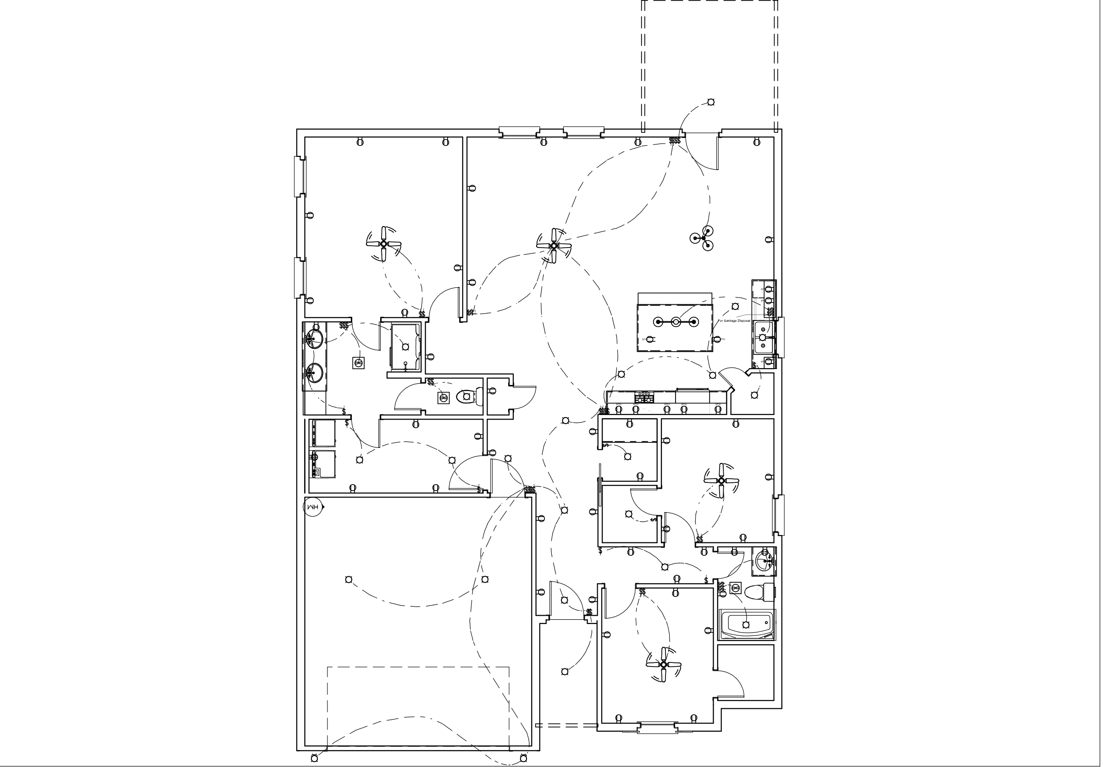
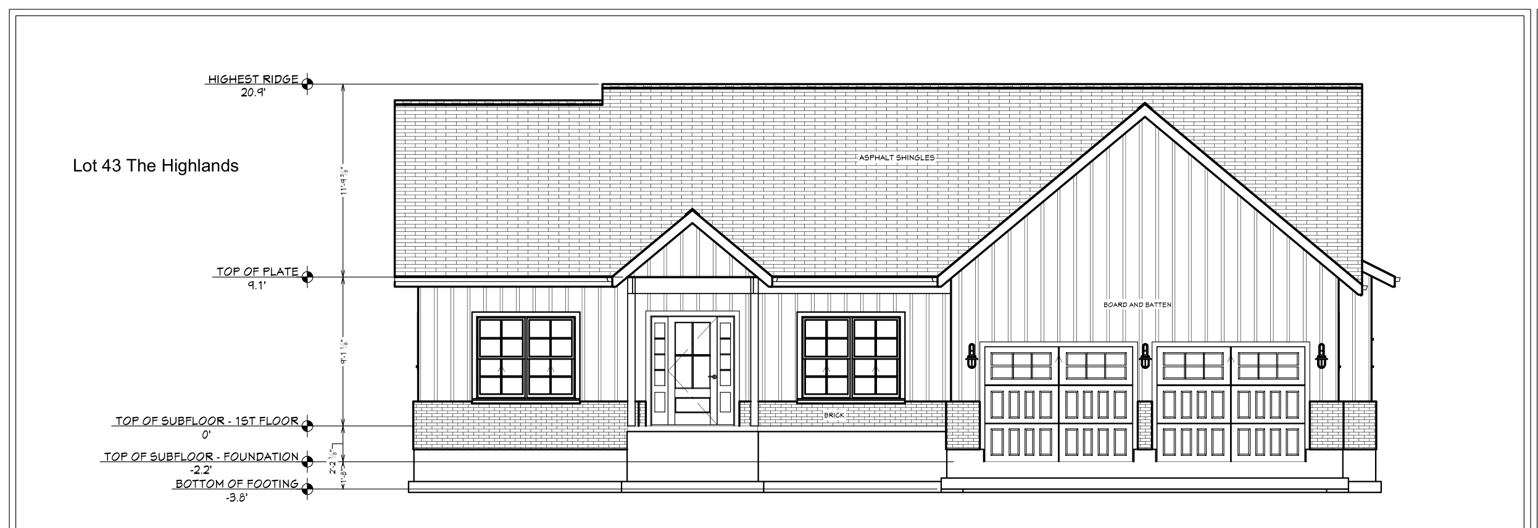
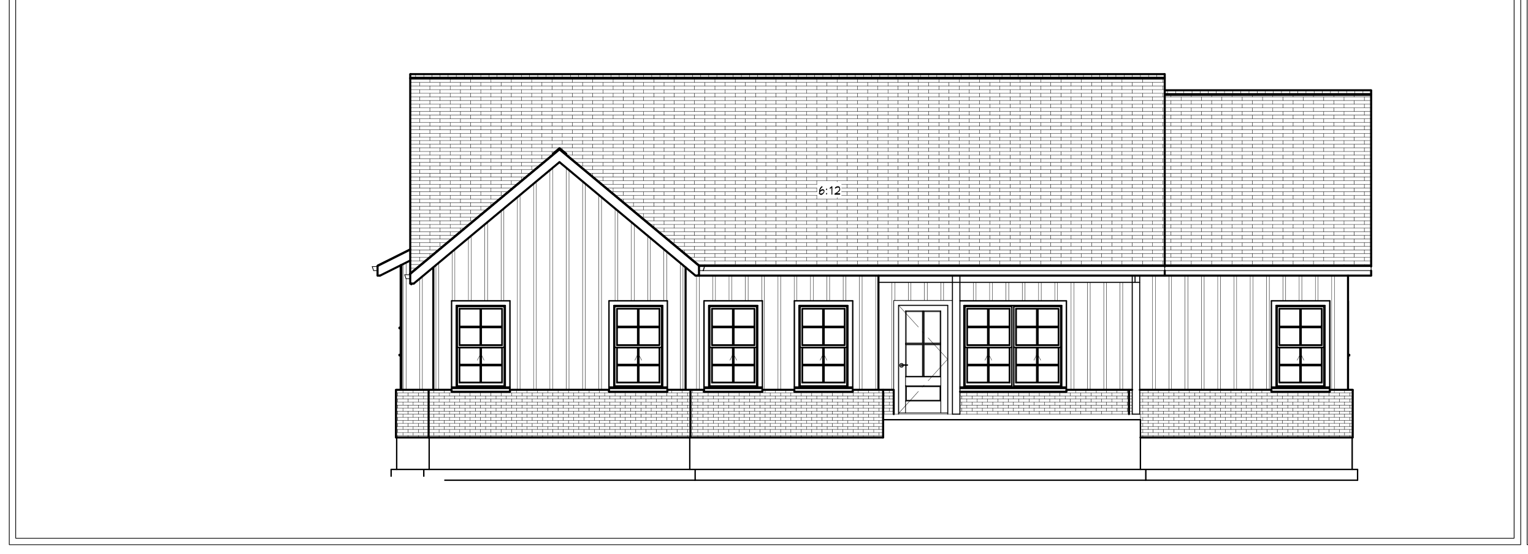
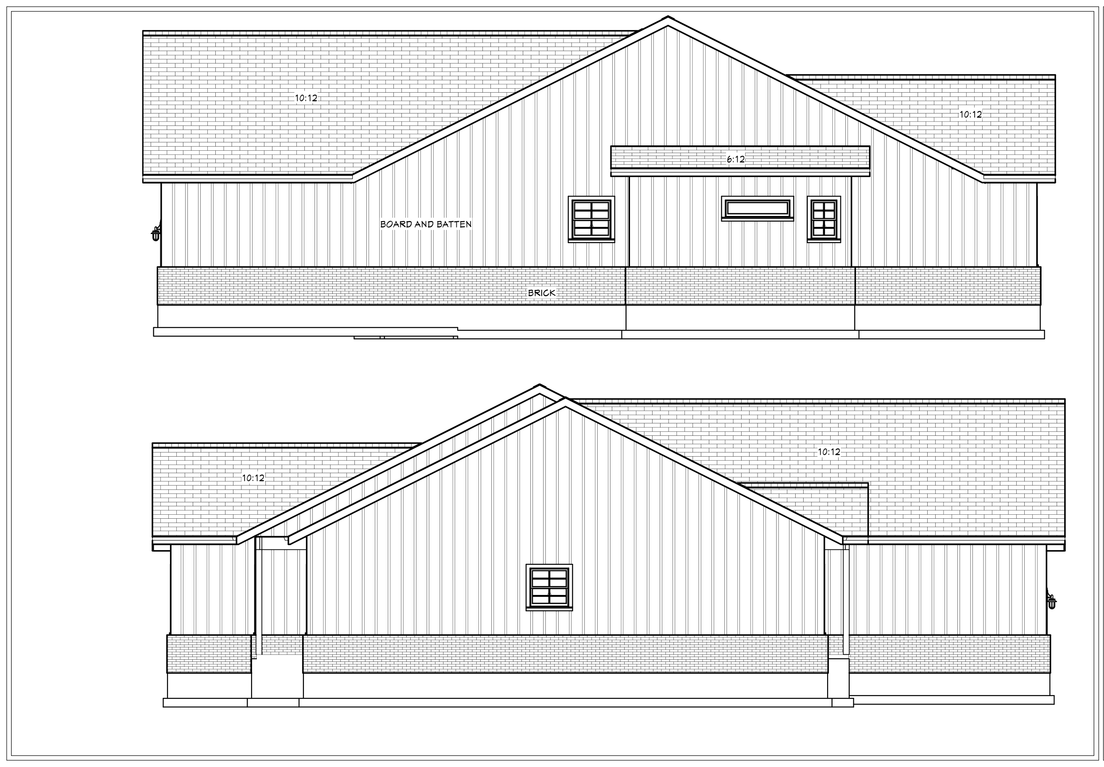
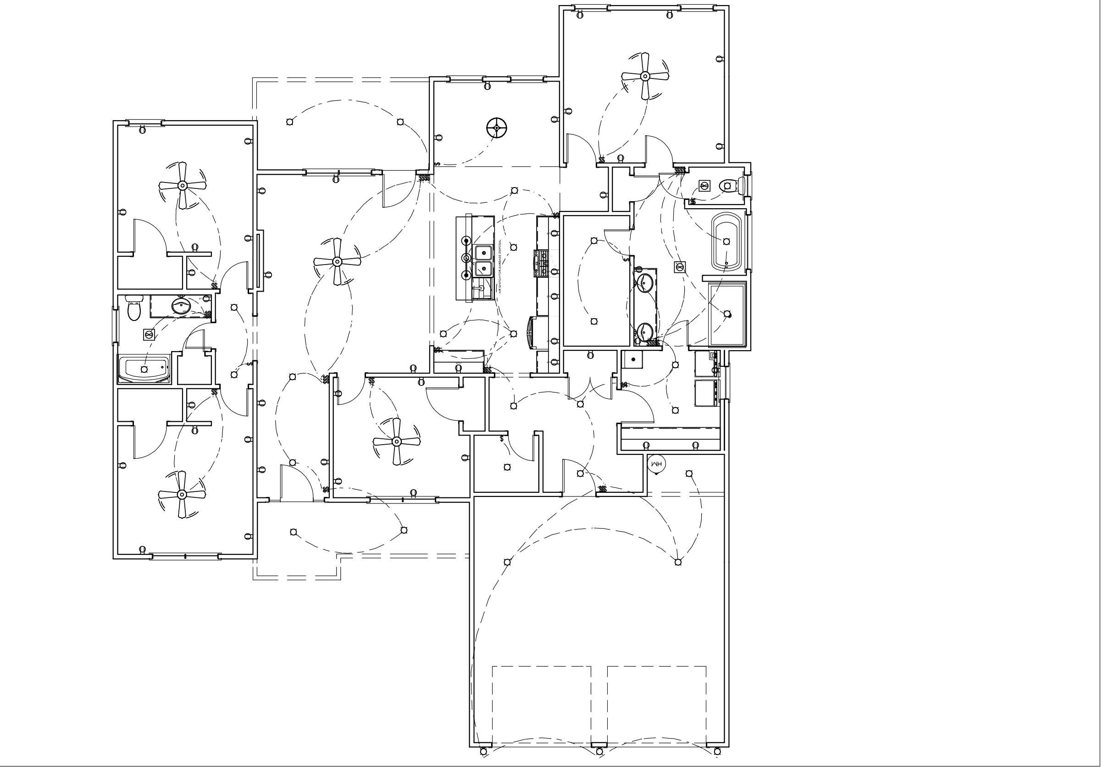
Single story with 9 ft walls and 2x6 exterior framing. Trey ceilings at 10 ft in the family room and owner’s suite, board and batten over brick, and a front-entry two-car garage.
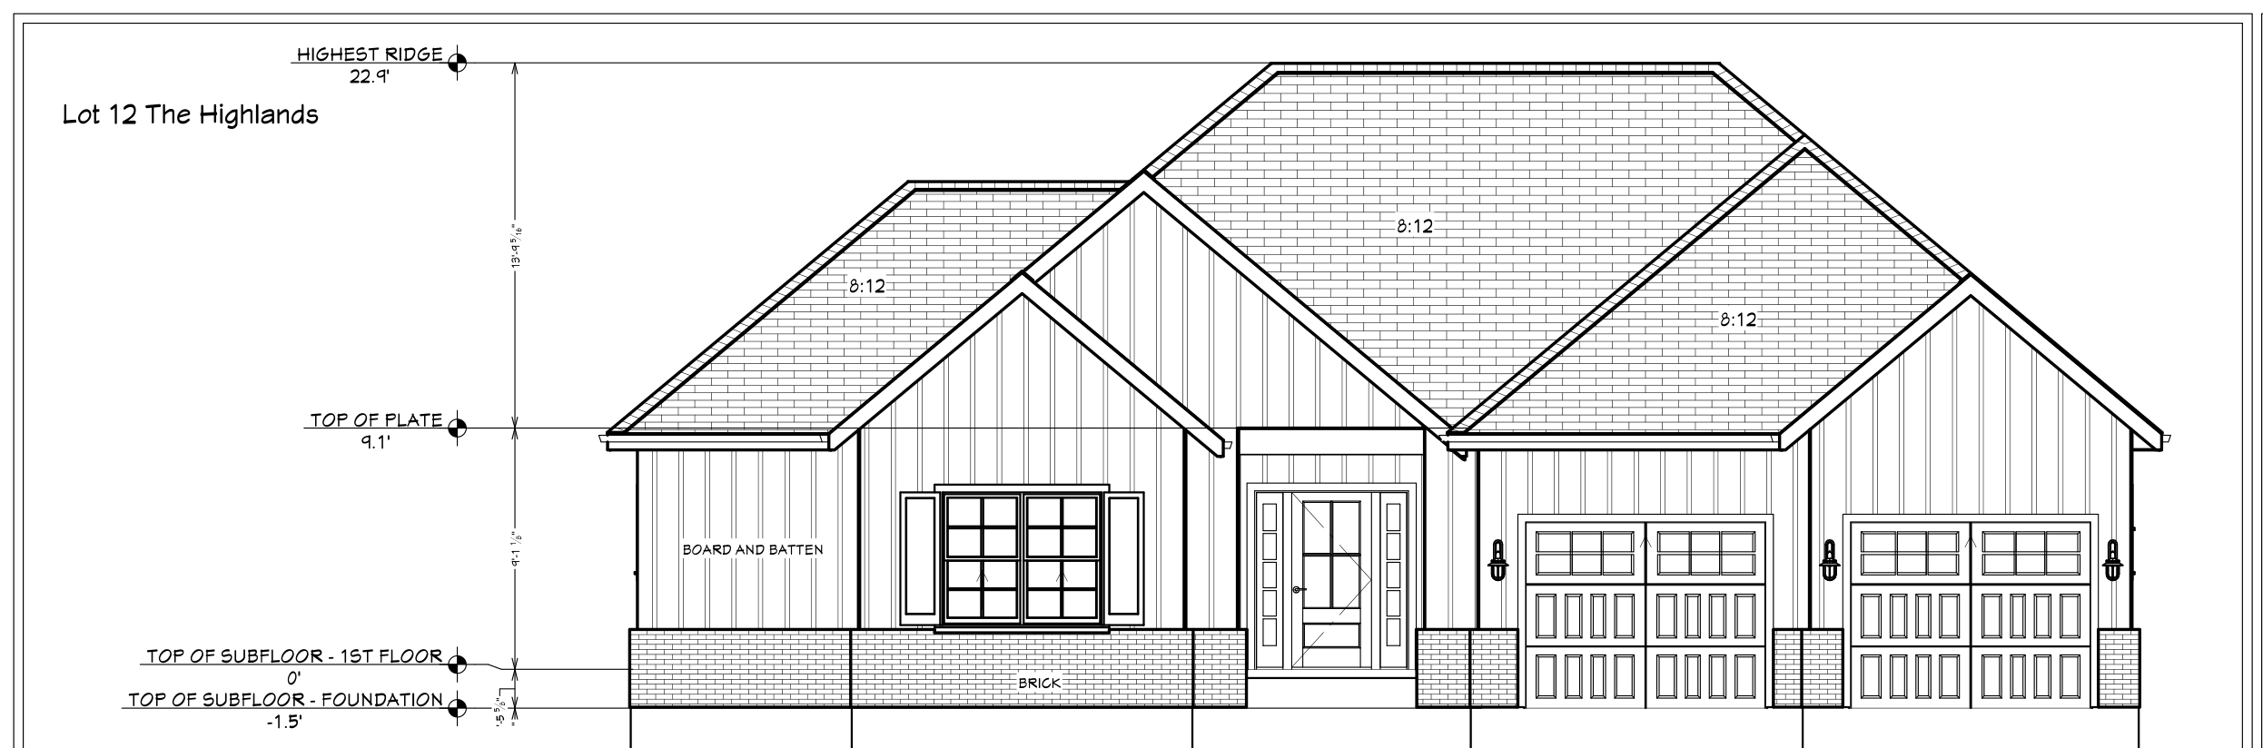
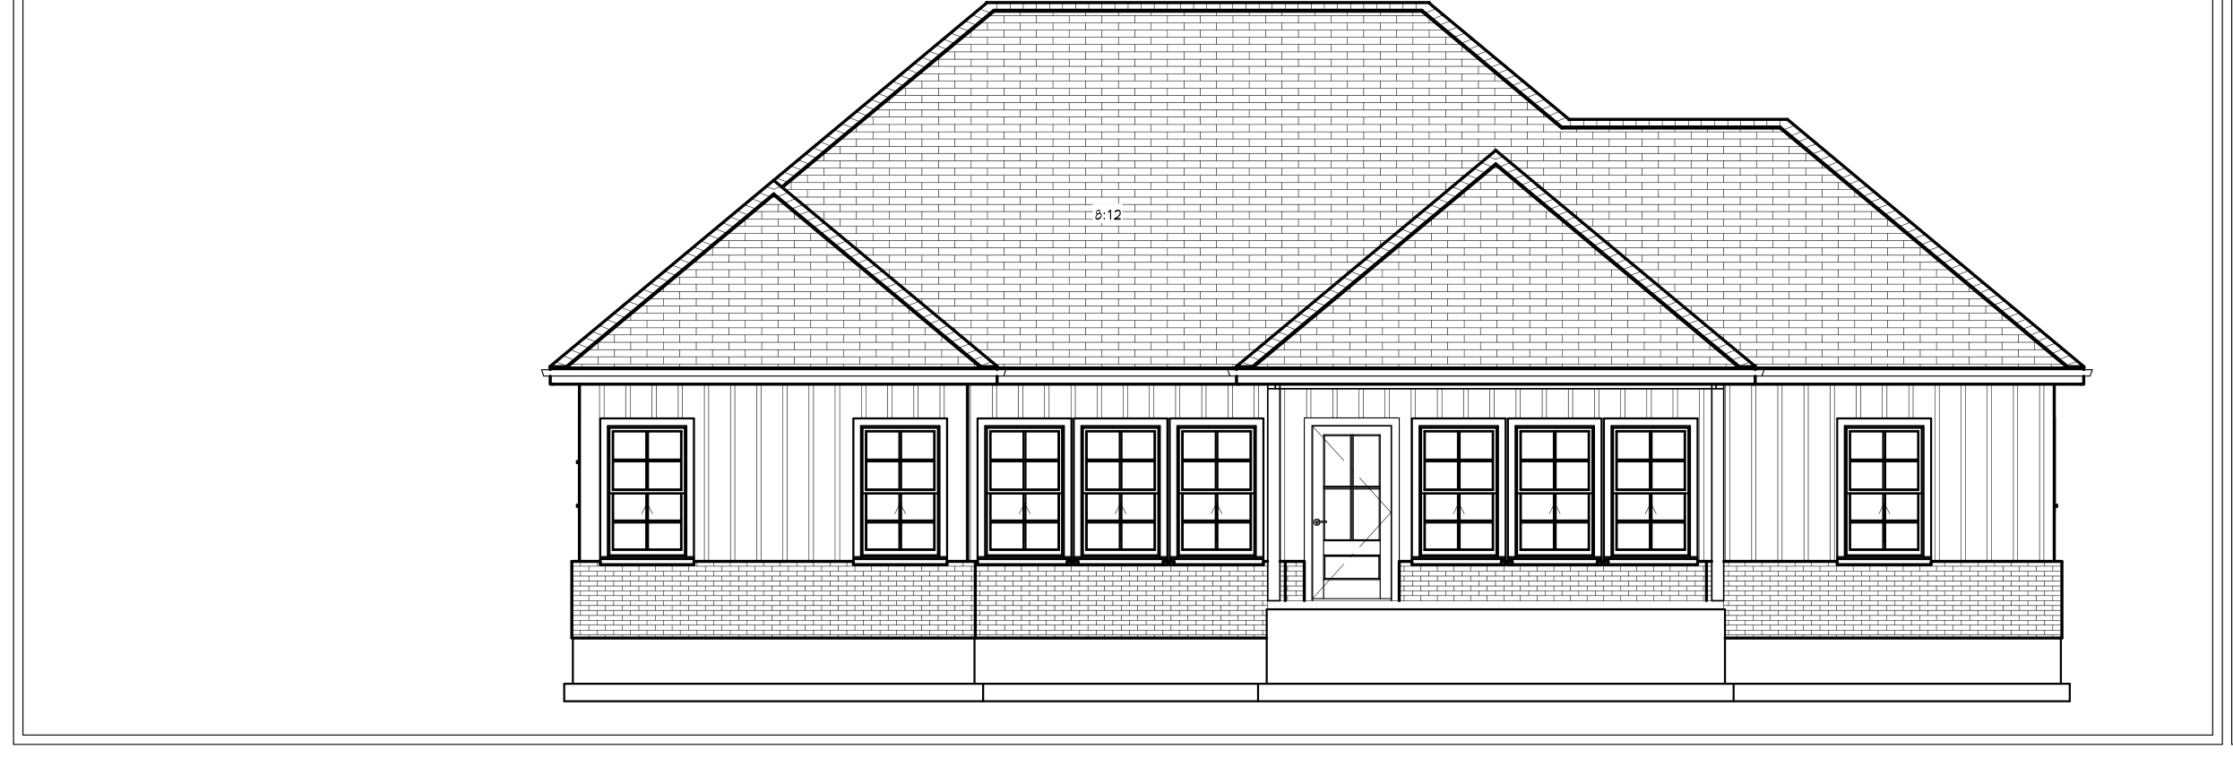
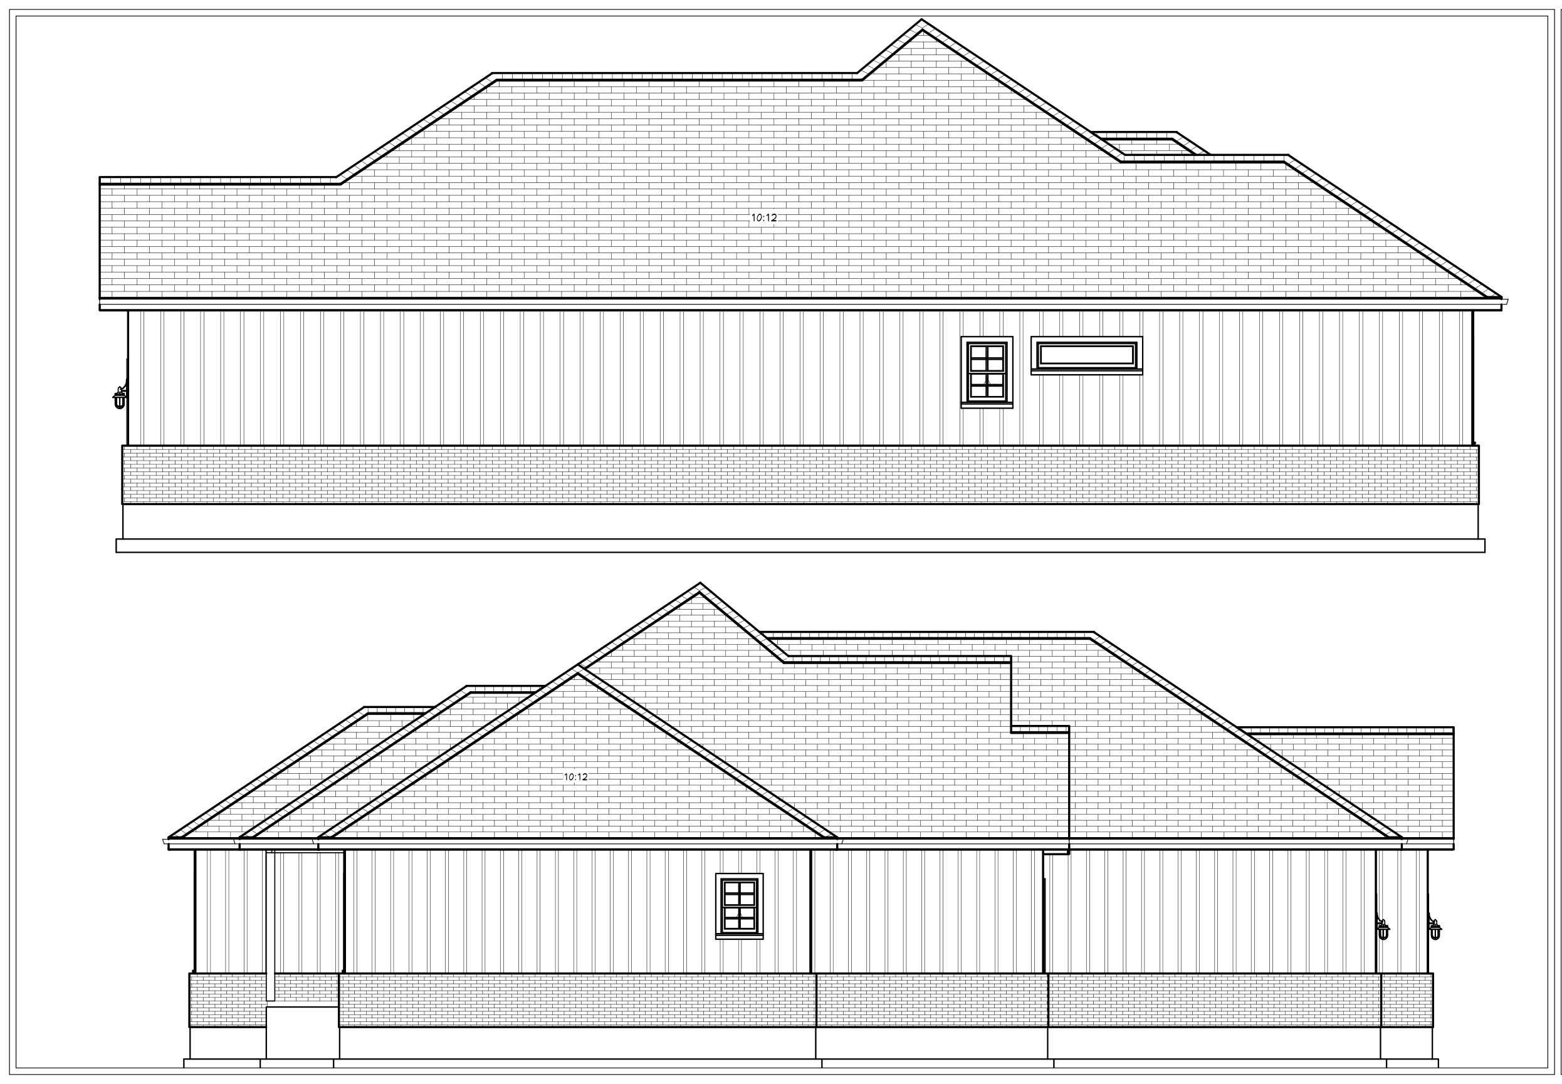
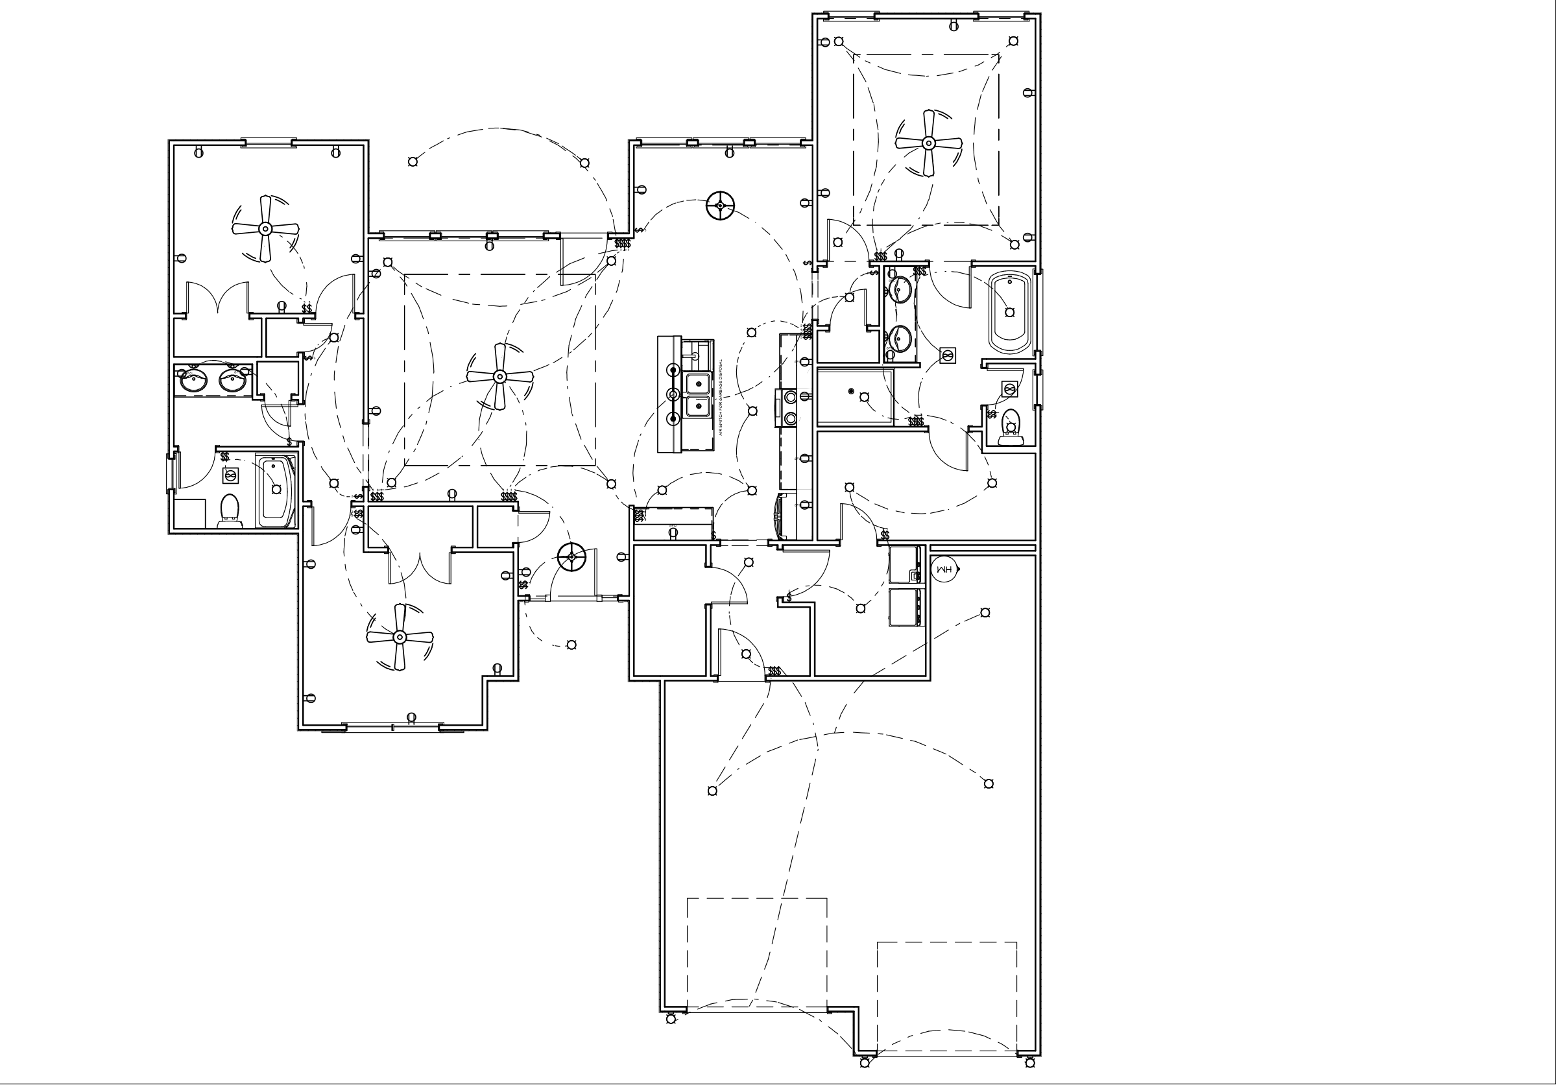
The same plan as Lot 12 with a different face — cedar shake in the gable alongside the board and batten and brick. Trey ceilings at 10 ft, 9 ft walls everywhere else.
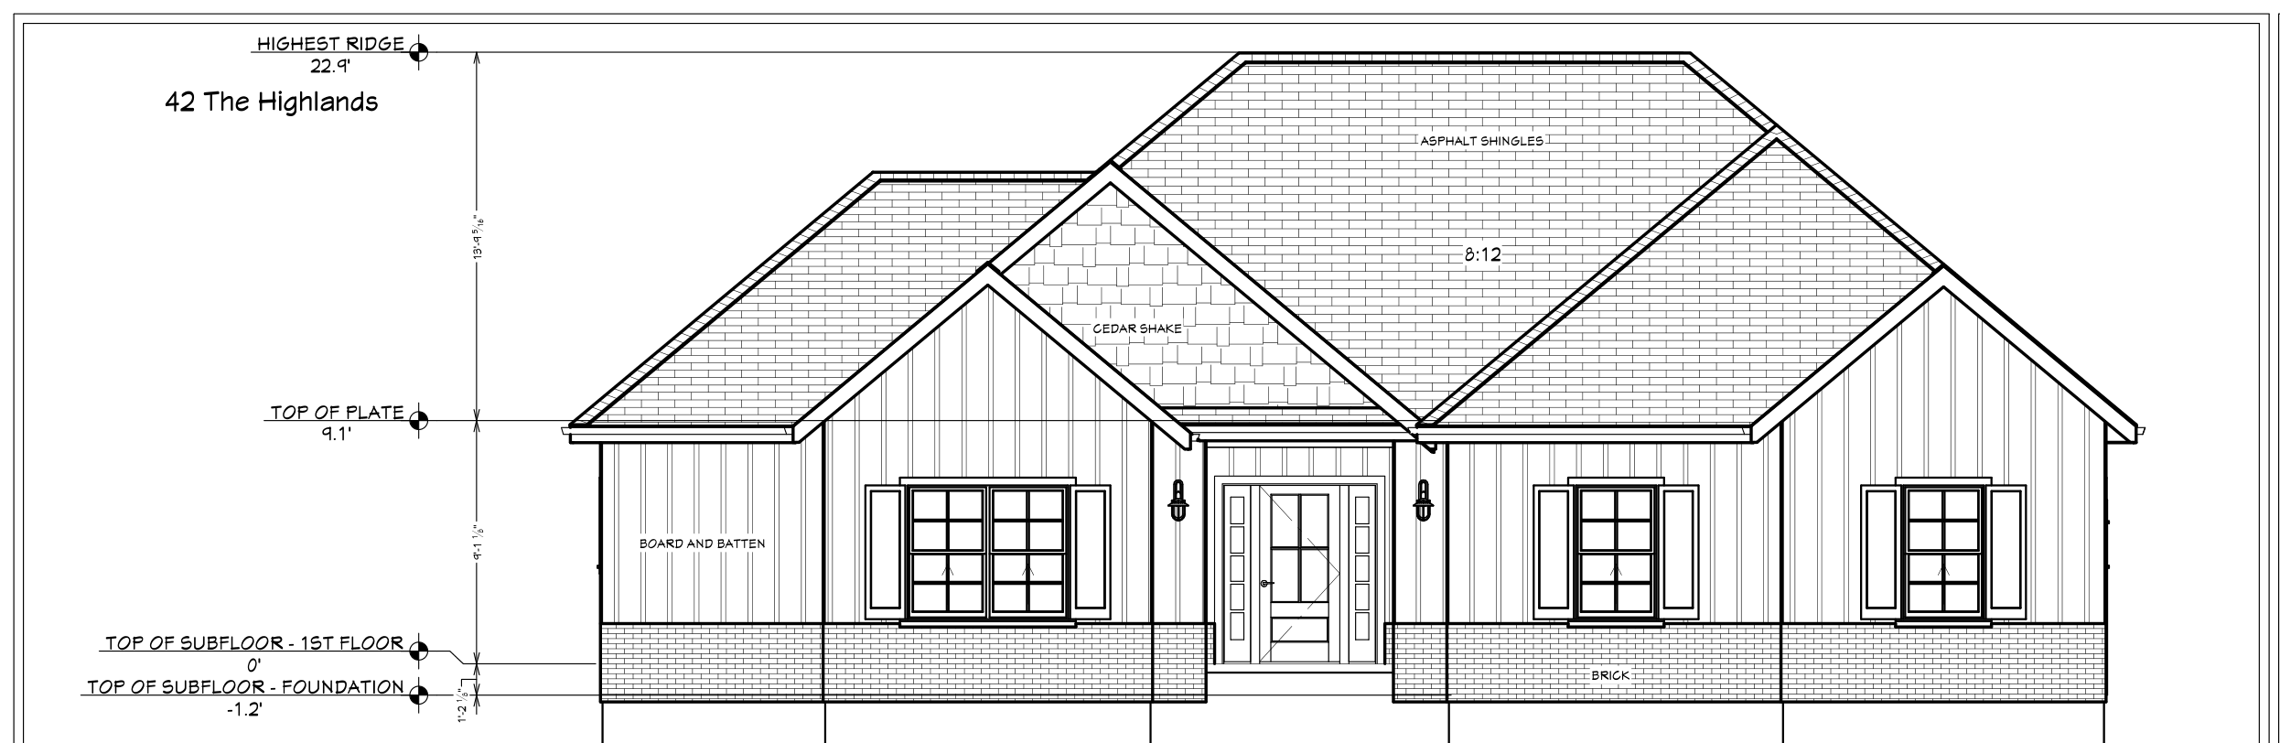
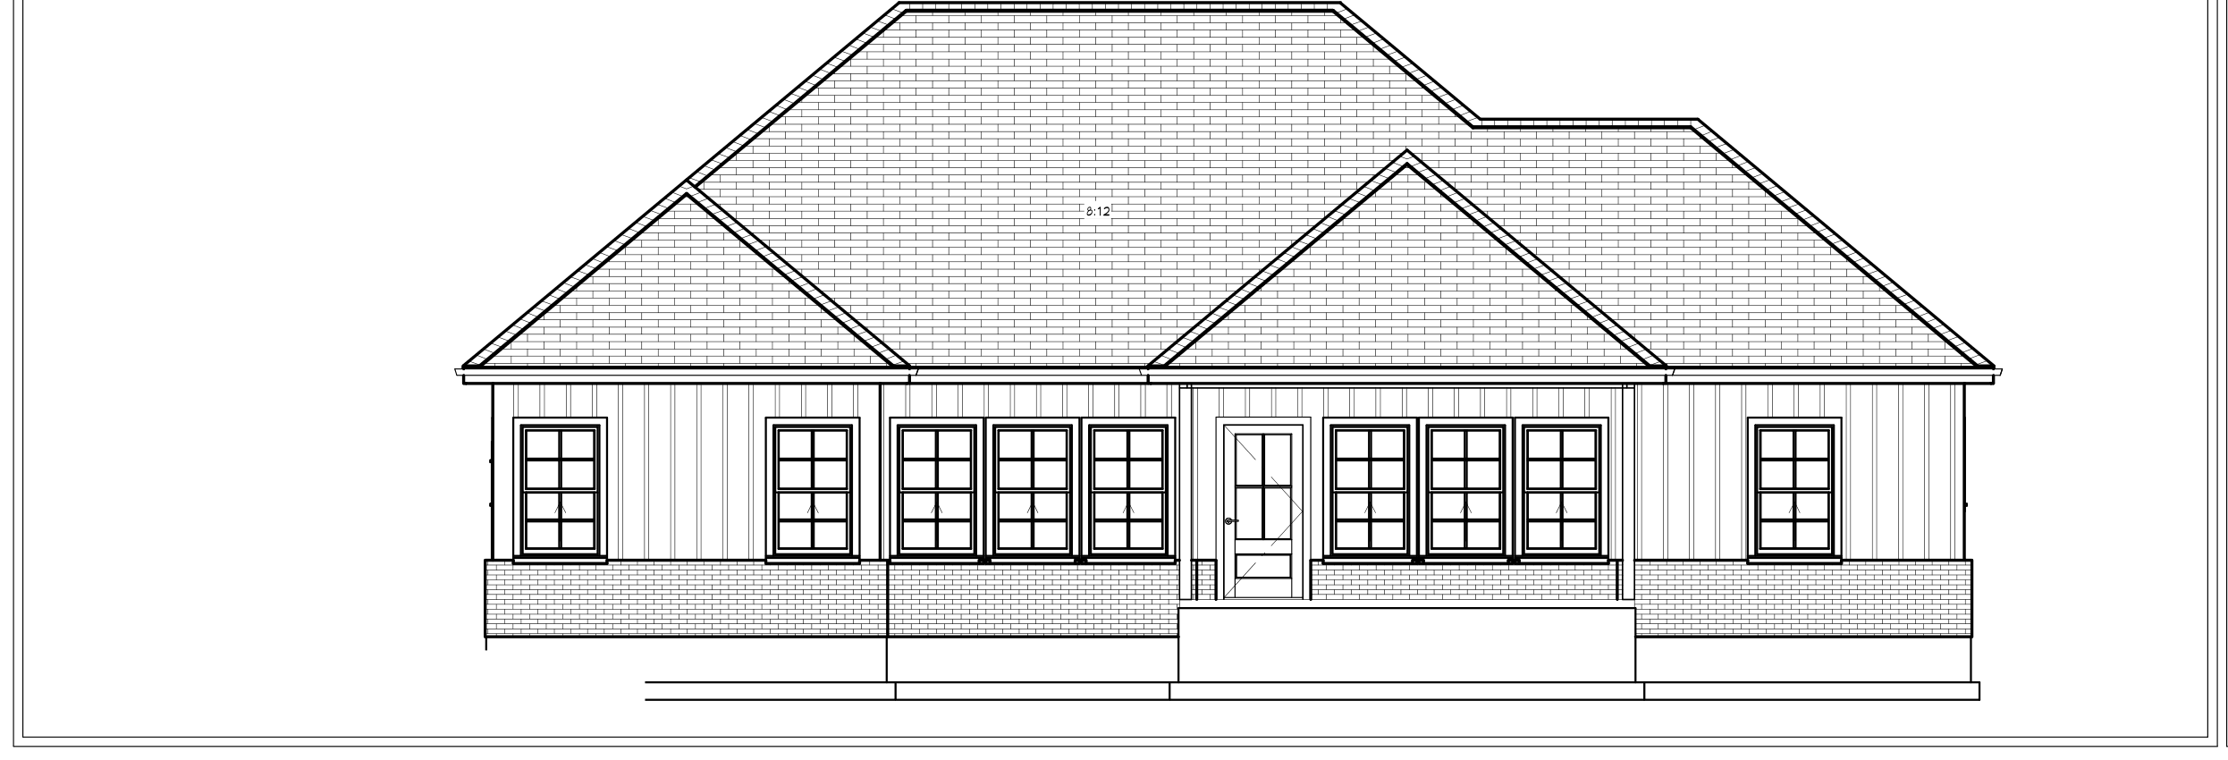
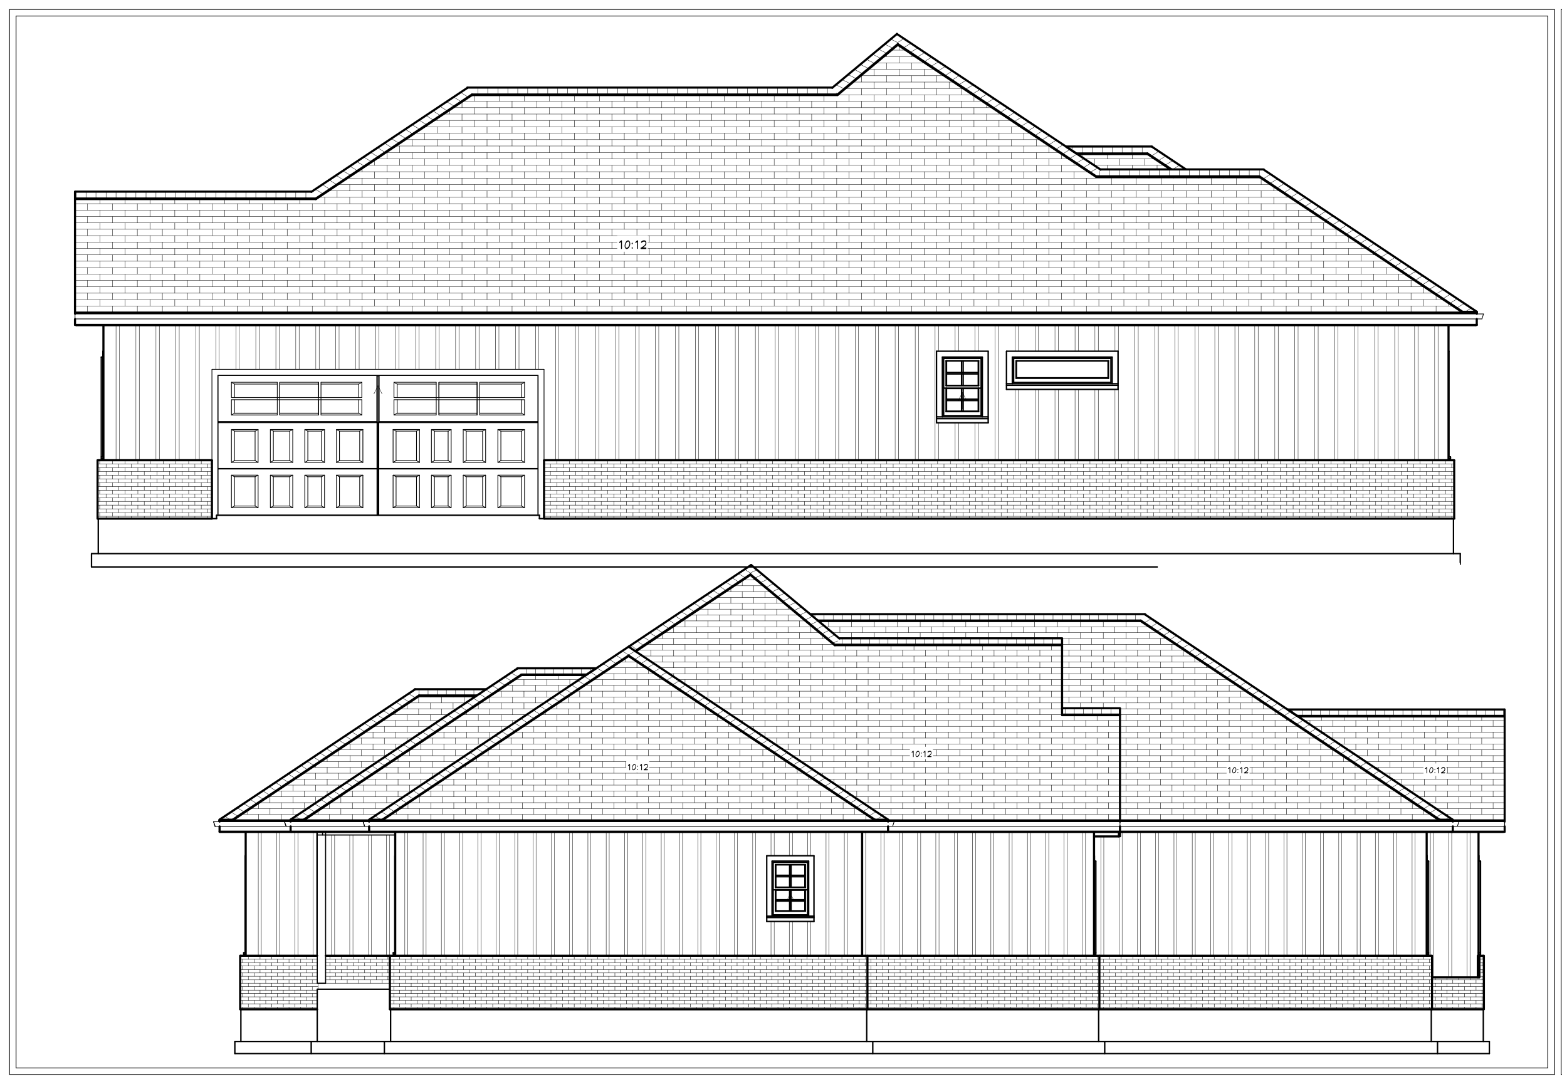
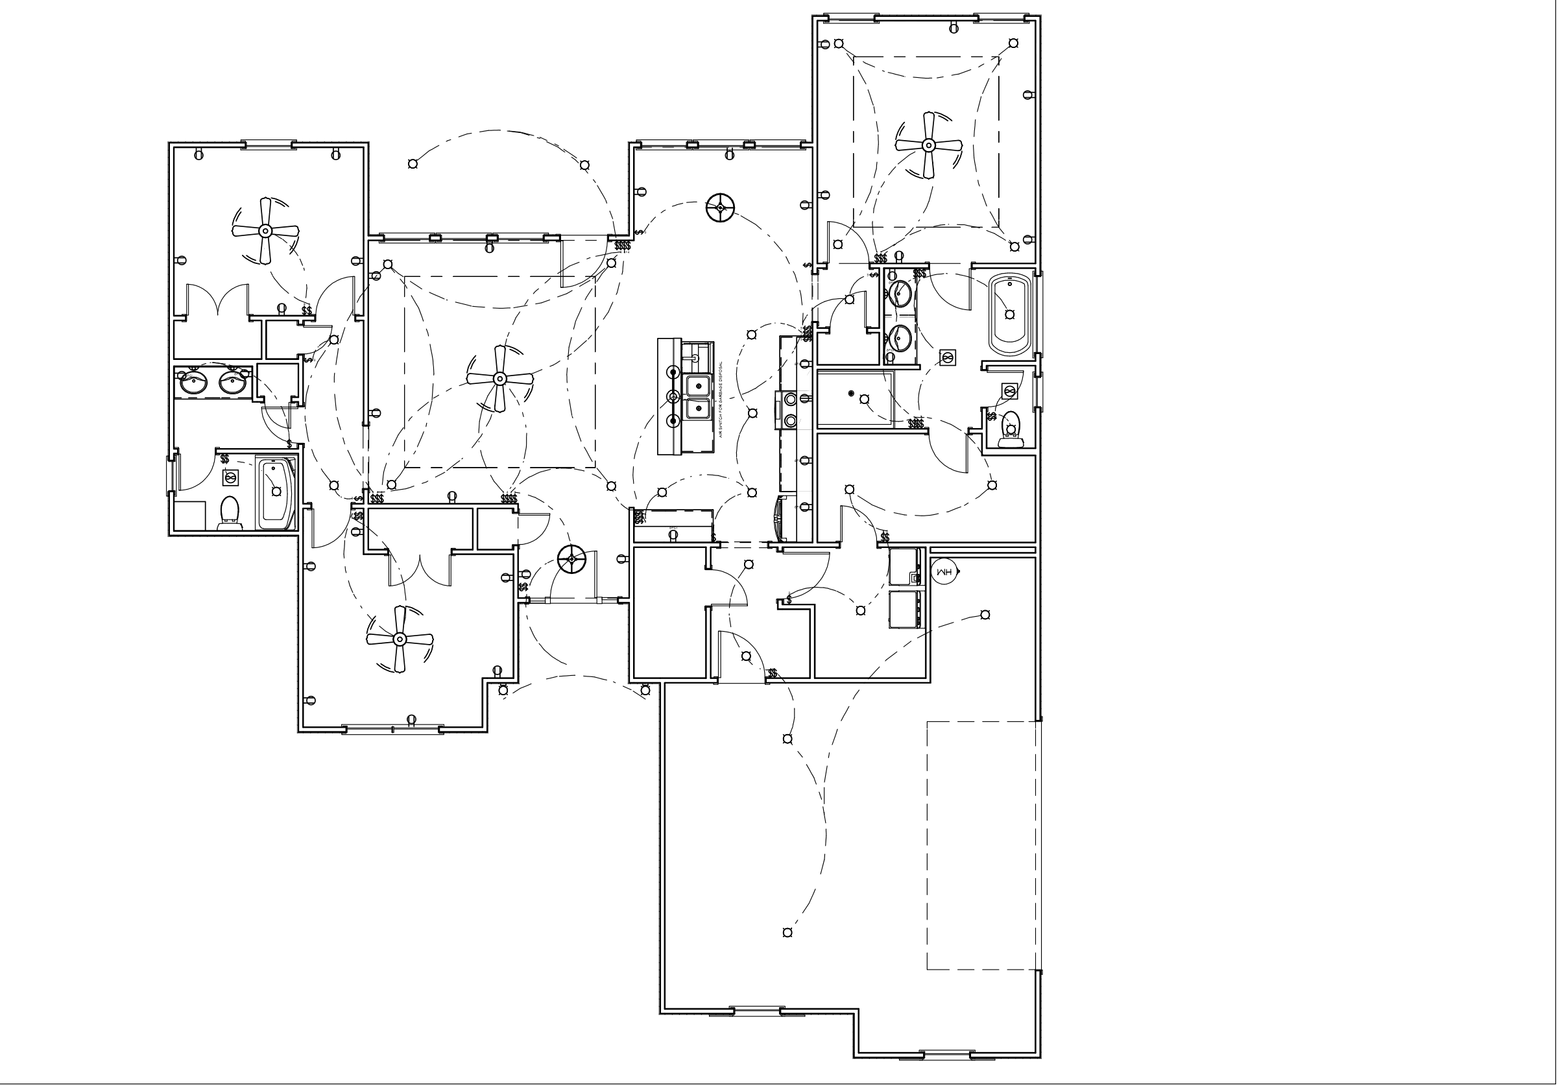
The biggest plan of the three and the only four-bedroom. Single story, 9 ft walls, board and batten over brick with asphalt shingles, and a deep front porch at 108 sq ft.
Two homesites left, both three-car garage plans.
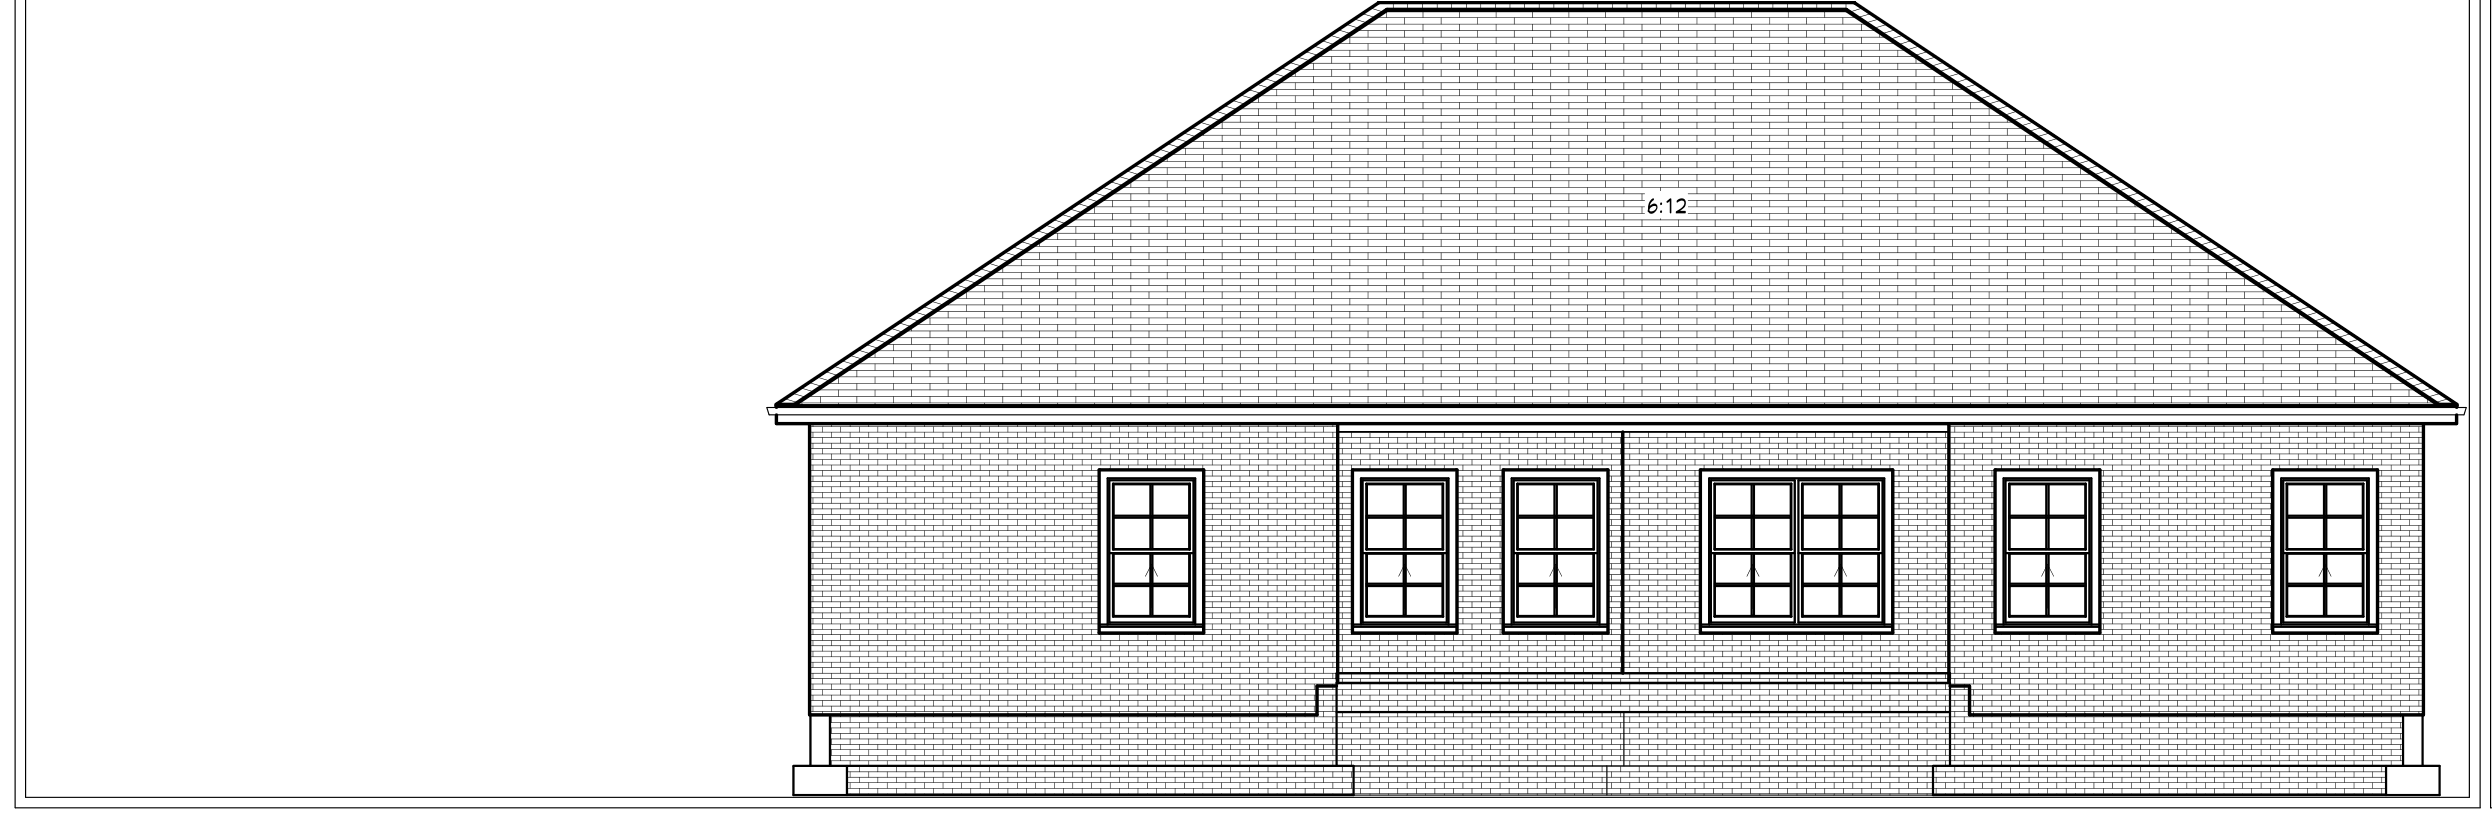
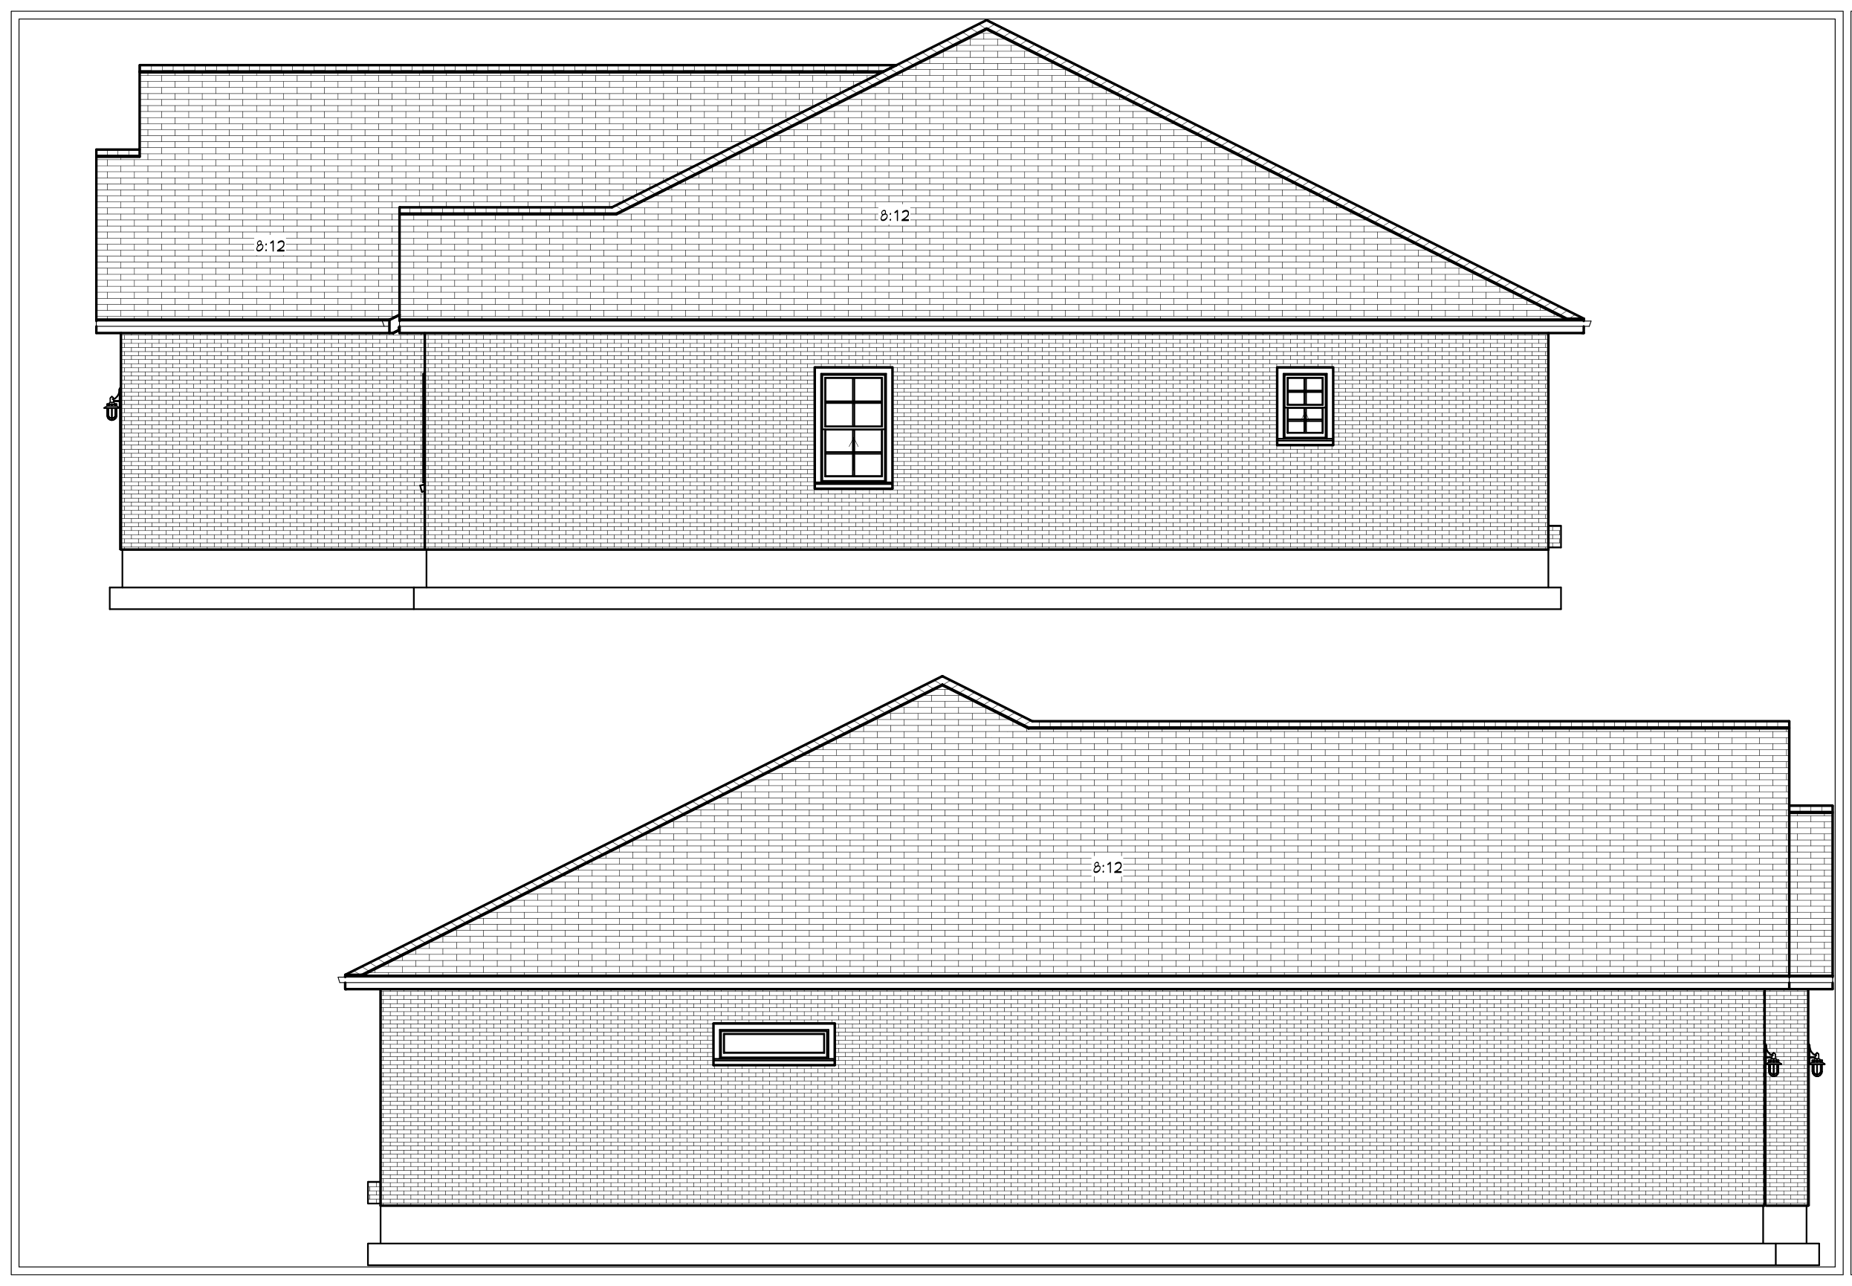
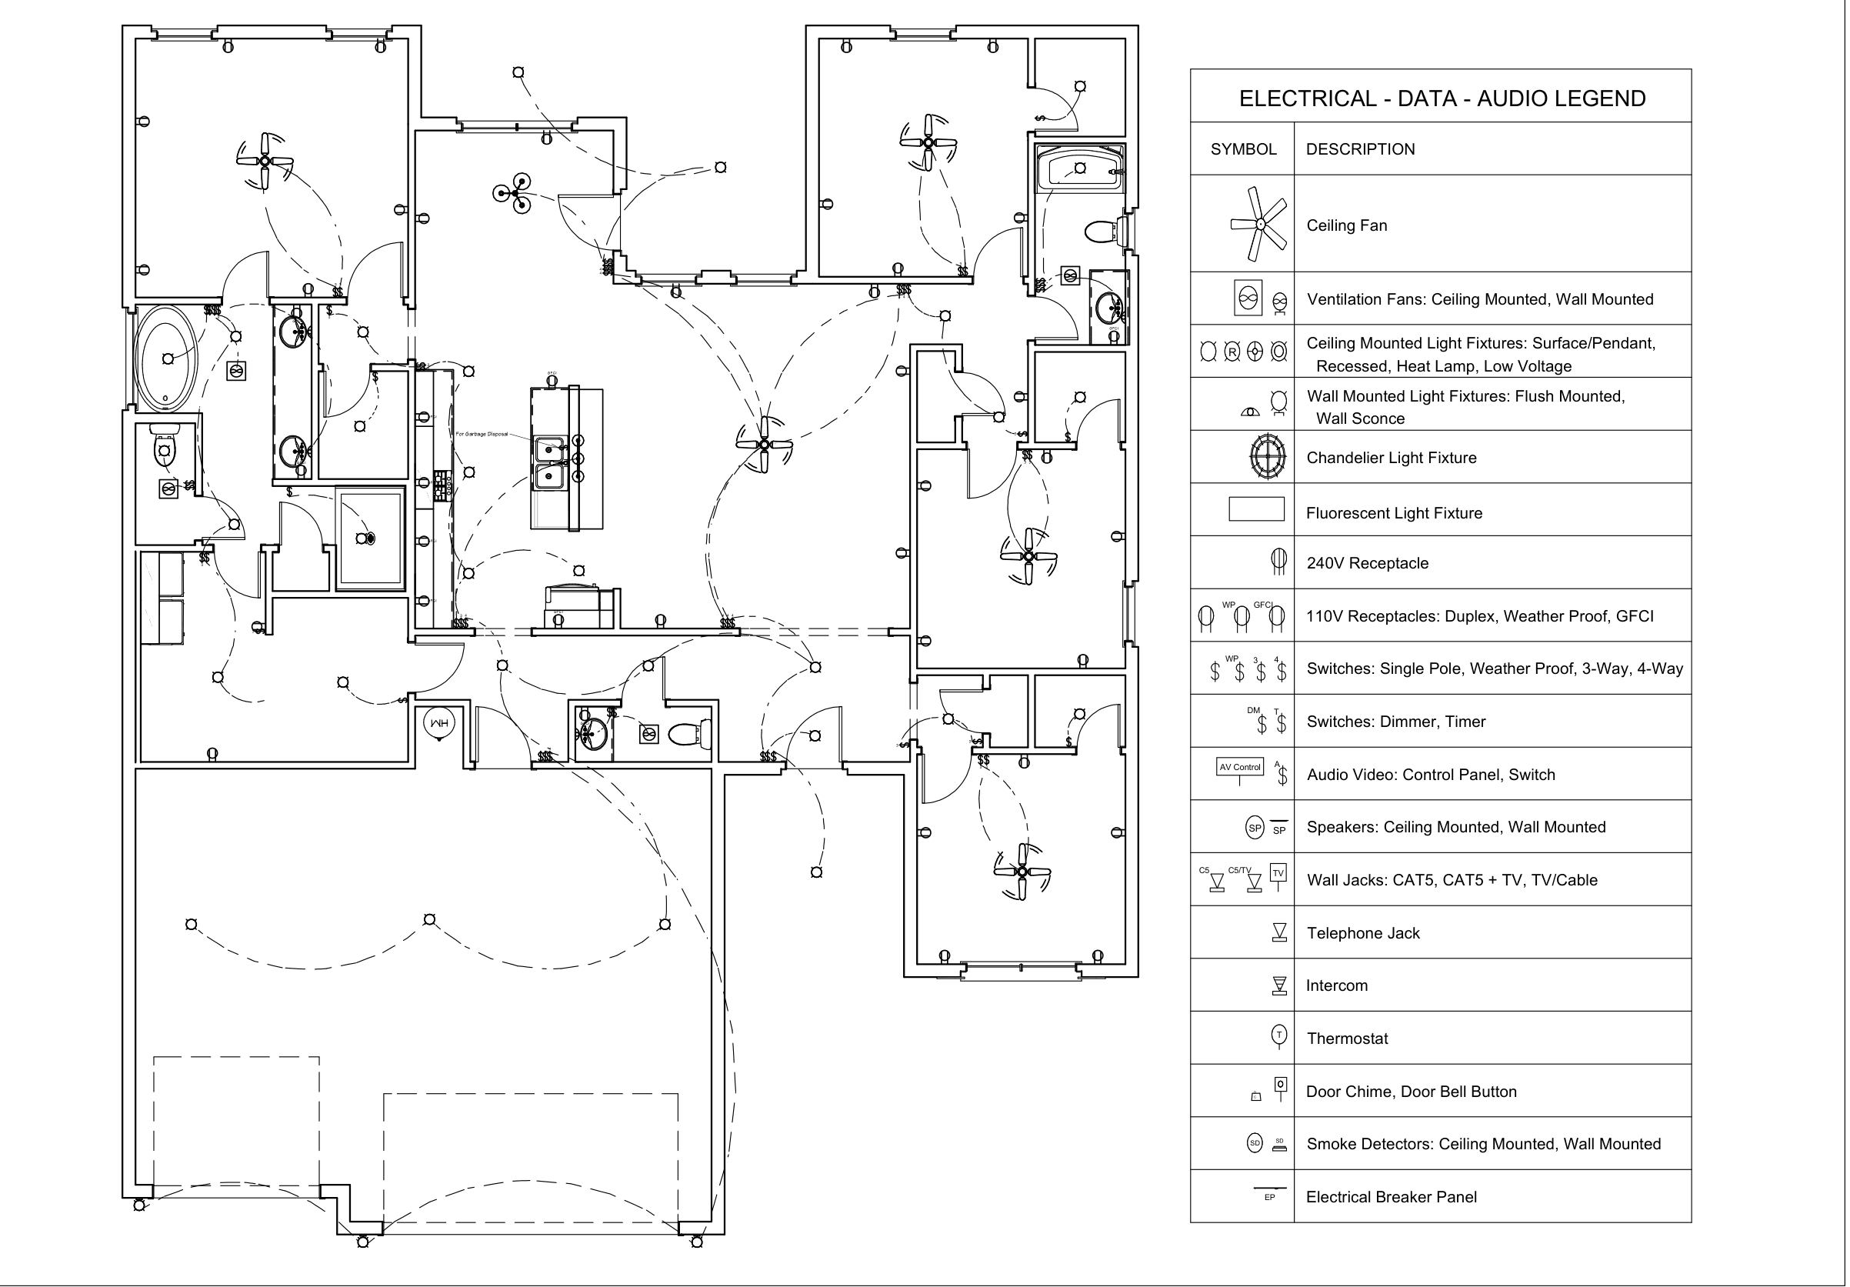
Single story, all brick, with a three-car front-entry garage and a 704 sq ft bay — the most garage of any plan we have going right now. Optional vault over the living room, a fireplace, and a third bedroom that works as a study.
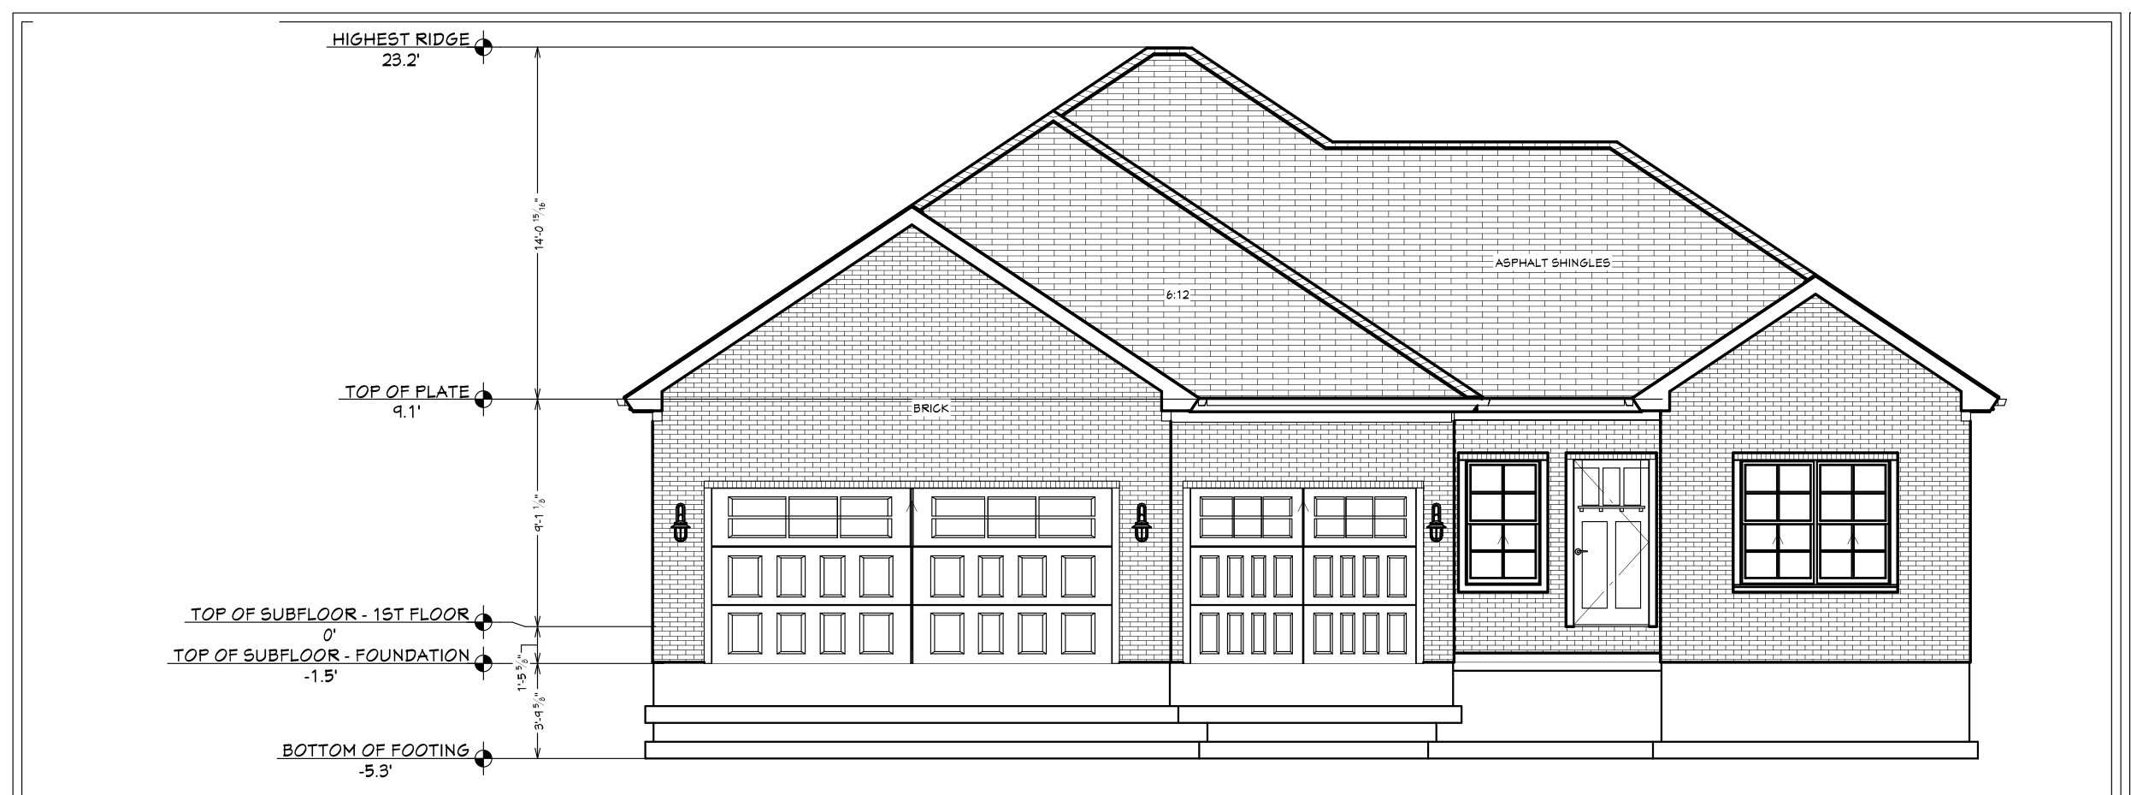
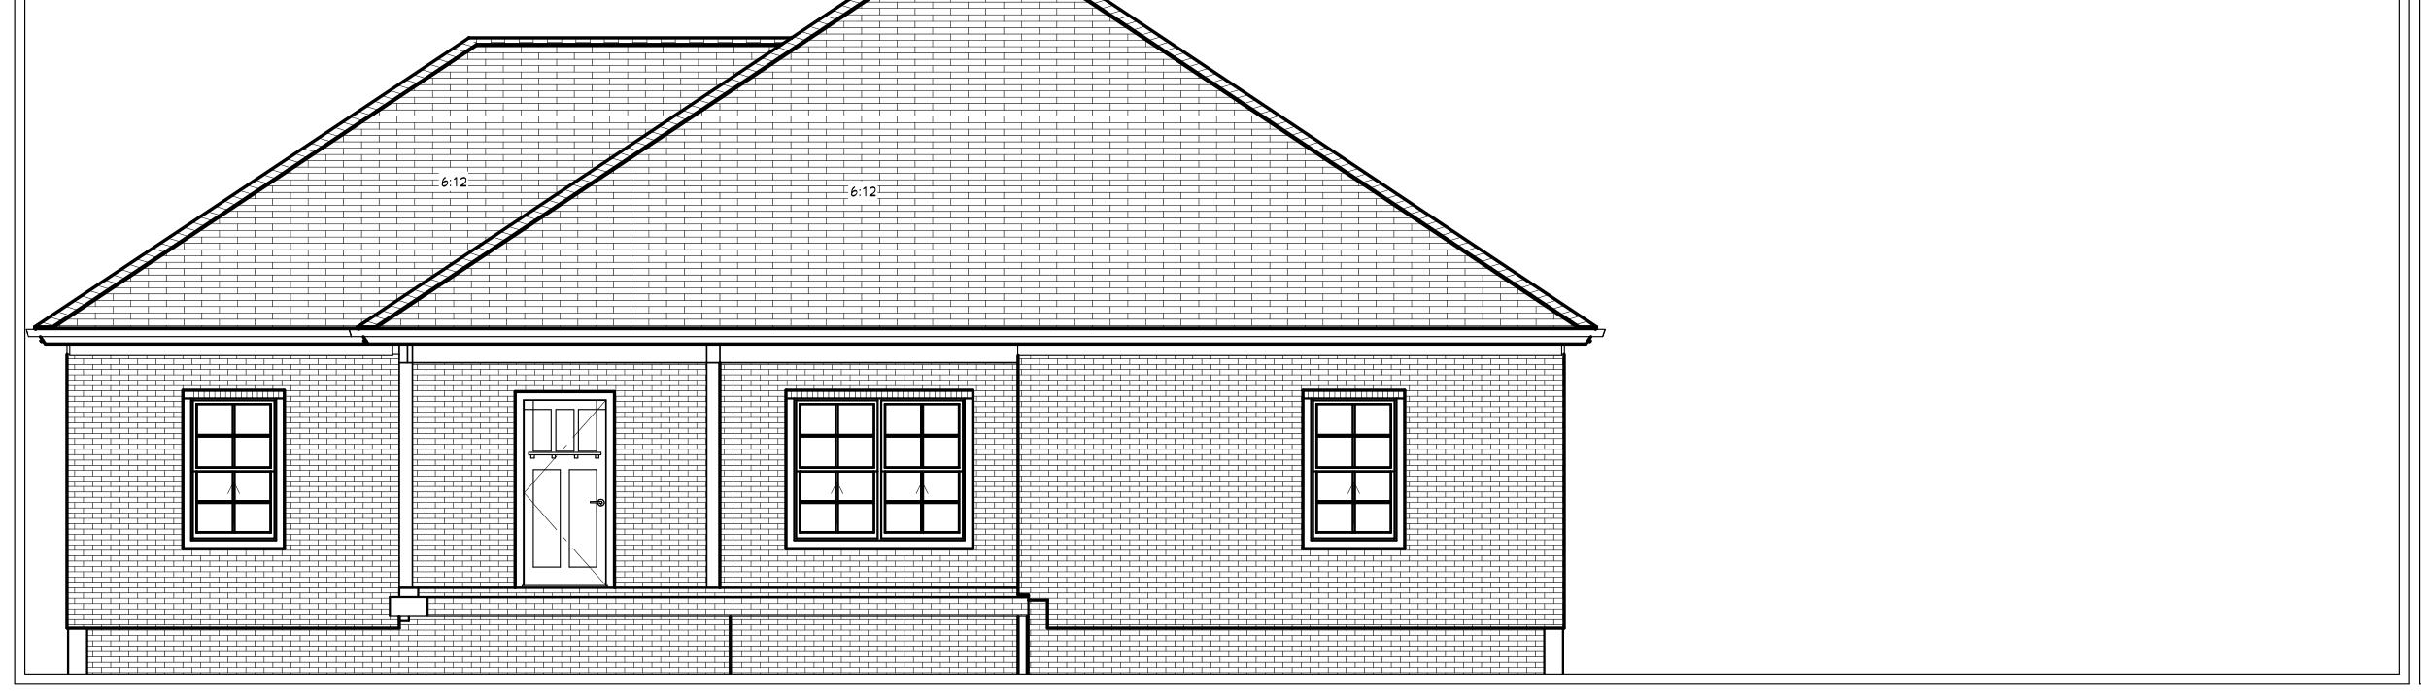
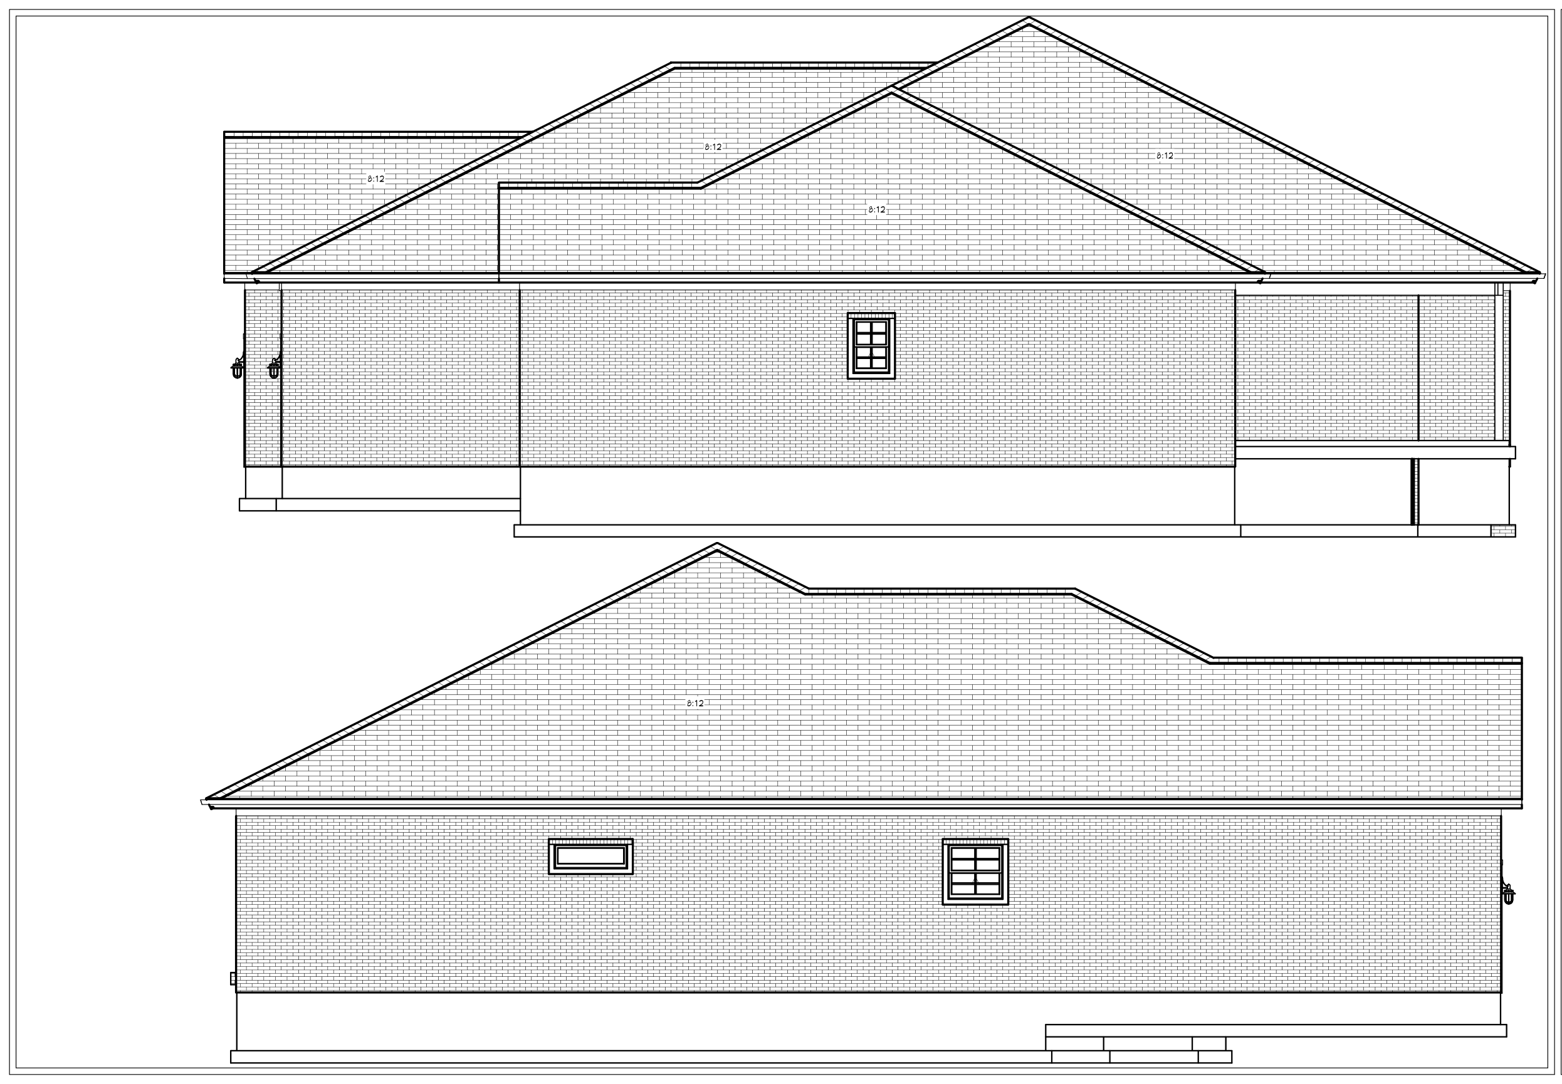
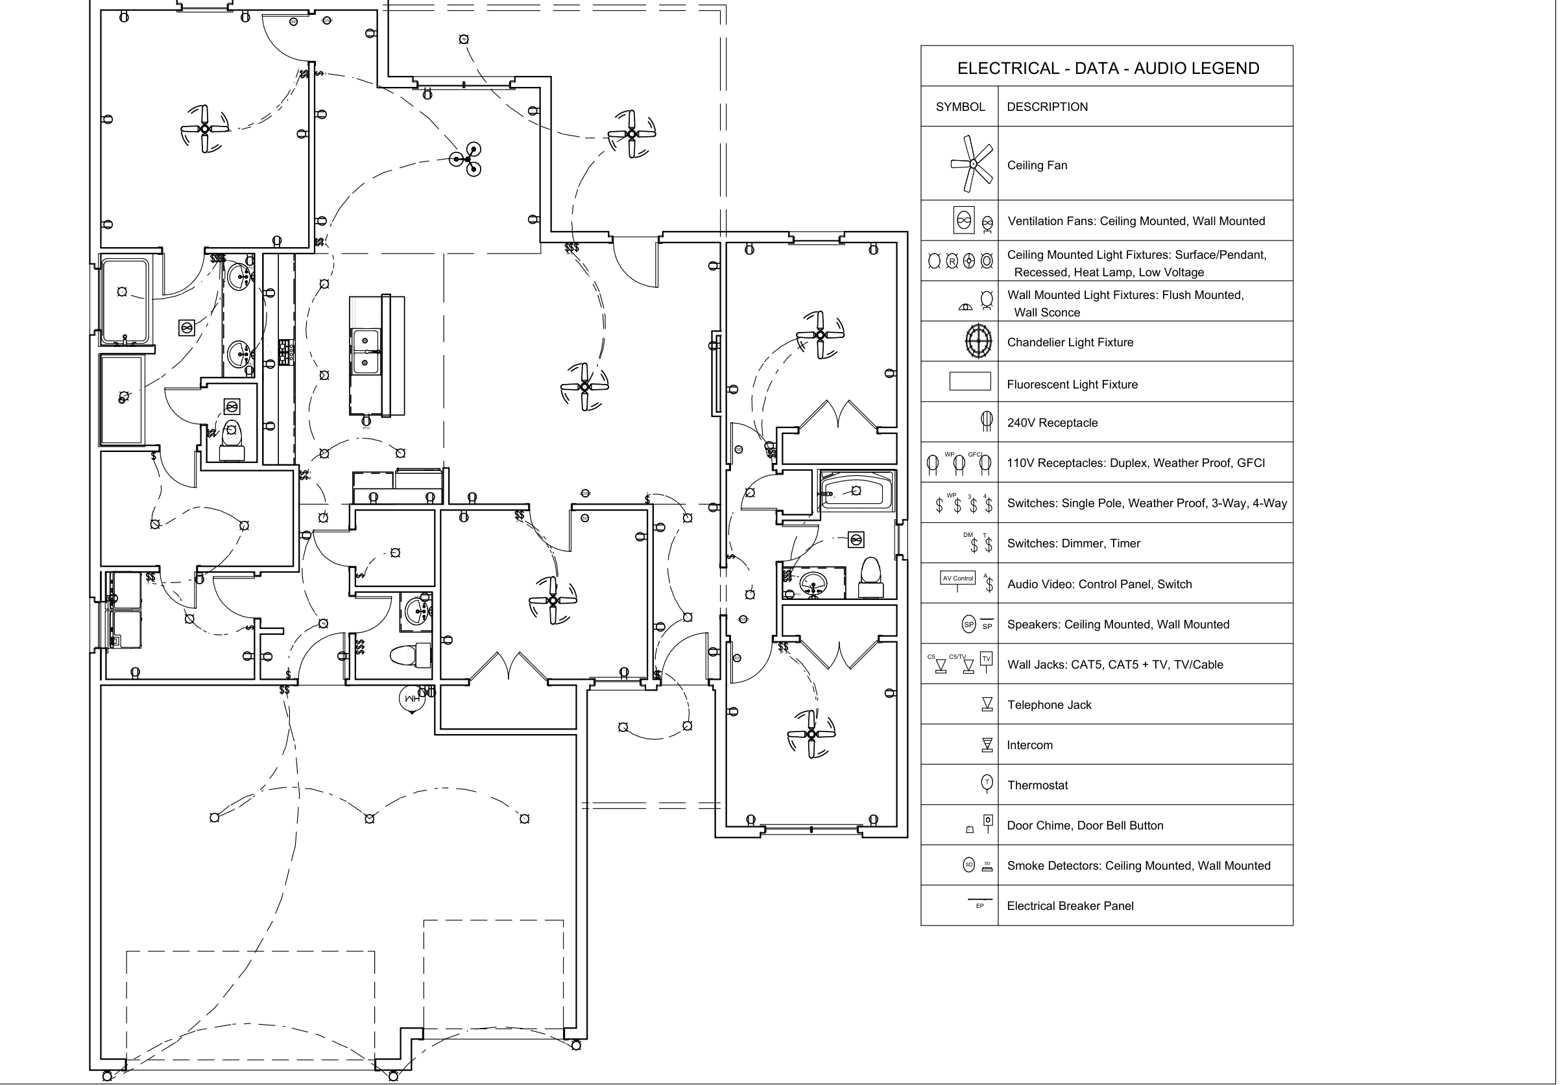
Four bedrooms and a walk-in pantry off the kitchen, with brick and a board-and-batten gable out front. Three-car garage at 780 sq ft, and a 180 sq ft covered patio off the back.
One homesite left, with the Elmwood EXP drawn for it.
The smallest footprint we have going, and the easiest to live in — single story, all brick with a board-and-batten gable over a two-car front-entry garage. Open kitchen, dining and living down the middle, two bedrooms on one side and the owner’s suite with a soaking tub on the other. A 144 sq ft covered patio off the back.